PRICE IMPROVEMENT! Championship golf course views and effortless resort-style living await in Arlington Ridge, one of Leesburg’s premier 55+ gated communities. Tucked away at the end of a quiet cul-de-sac, this beautifully maintained 2-bedroom, 2-bath home offers a bright, open layout with a flexible den that can serve as a home office, dining room, or additional living space. The generous primary suite includes a large walk-in closet and an en-suite bath with a walk-in shower and tub. Recent updates include new luxury vinyl plank flooring throughout and a new roof (2024). Additional highlights include 9-foot ceilings and solar tube in the foyer. The thoughtfully designed kitchen features quartz countertops, maple cabinetry, a built-in oven, gas cooktop, and breakfast bar overlooking the spacious great room. Sliding doors open to a screened lanai with desirable southern exposure and sweeping views of the championship golf course—an ideal setting for morning coffee or evening relaxation. Arlington Ridge is known for its exceptional lifestyle amenities, including an 18-hole championship golf course, two resort-style pools, fitness center, tennis and pickleball courts, movie theater, restaurant and pub, and a full calendar of social activities. Residents also enjoy 24-hour gated security and a convenient resident-only rear entrance. The low HOA fee includes lawn maintenance, cable with 200+ channels, high-speed internet, exterior insurance, beautifully maintained common areas, and access to all community amenities. Conveniently located near shopping, dining, medical facilities, hospitals, and everyday essentials, this home offers the perfect blend of comfort, convenience, and active Florida living. With no homes directly across the street and mature landscaping surrounding the property, you'll enjoy both privacy and picturesque surroundings.
For sale
Price cut: $1.9K (10/6)
$297,000
4834 INDEPENDENCE TRAIL, LEESBURG, FL 34748
2beds
1,772sqft
Single Family Residence
Built in 2011
5,231 Square Feet Lot
$293,600 Zestimate®
$168/sqft
$126/mo HOA
What's special
Quartz countertopsBuilt-in ovenChampionship golf course viewsGenerous primary suiteBright open layoutThoughtfully designed kitchenGas cooktop
- 111 days
- 385
- 32
Zillow last checked:
Listing updated:
Listed by:
Heather Spirazza 407-757-6022,
REGENCY REAL ESTATE LLC 407-469-5021,
Mario Ballciti 689-276-2399,
REGENCY REAL ESTATE LLC
Source: Stellar MLS,MLS#: O6417949 Originating MLS: Orlando Regional
Originating MLS: Orlando Regional
Facts & features
Interior
Bedrooms & bathrooms
- Bedrooms: 2
- Bathrooms: 2
- Full bathrooms: 2
Primary bedroom
- Features: Walk-In Closet(s)
- Level: First
Kitchen
- Level: First
Living room
- Level: First
Heating
- Central
Cooling
- Central Air
Appliances
- Included: Dishwasher, Microwave, Range, Refrigerator
- Laundry: Electric Dryer Hookup, Inside, Washer Hookup
Features
- High Ceilings, Stone Counters, Thermostat
- Flooring: Luxury Vinyl
- Doors: Sliding Doors
- Has fireplace: No
Interior area
- Total structure area: 2,333
- Total interior livable area: 1,772 sqft
Video & virtual tour
Property
Parking
- Total spaces: 2
- Parking features: Garage Door Opener
- Attached garage spaces: 2
Features
- Levels: One
- Stories: 1
- Exterior features: Lighting, Rain Gutters, Sidewalk
Lot
- Size: 5,231 Square Feet
Details
- Parcel number: 142024002500055500
- Zoning: PUD
- Special conditions: None
Construction
Type & style
- Home type: SingleFamily
- Property subtype: Single Family Residence
Materials
- Block, Stucco
- Foundation: Slab
- Roof: Shingle
Condition
- New construction: No
- Year built: 2011
Utilities & green energy
- Sewer: Public Sewer
- Water: Public
- Utilities for property: Electricity Connected, Sewer Connected, Water Connected
Community & HOA
Community
- Pet fee: $0 monthly
- Senior community: Yes
- Subdivision: LEESBURG ARLINGTON RIDGE PH 02
HOA
- Has HOA: Yes
- Services included: Cable TV, Common Area Taxes, Community Pool, Internet, Maintenance Grounds, Pool Maintenance, Sewer, Trash, Water
- HOA fee: $126 monthly
- HOA name: JONI CAREY
Location
- Region: Leesburg
Financial & listing details
- Price per square foot: $168/sqft
- Tax assessed value: $332,793
- Annual tax amount: $5,756
- Date on market: 6/18/2026
- Cumulative days on market: 111 days
- Listing terms: Cash,Conventional,FHA,USDA Loan,VA Loan
- Ownership: Fee Simple
- Total actual rent: 0
- Electric utility on property: Yes
- Road surface type: Asphalt
Estimated market value
$293,600
$279,000 - $308,000
$1,918/mo
Price history
| Date | Event | Price |
|---|---|---|
| 10/6/2026 | Price change | $297,000-0.6%$168/sqft |
Source:  Stellar MLS #O6417949 Report a problem Stellar MLS #O6417949 Report a problem | ||
| 9/21/2026 | Price change | $298,900-0.3%$169/sqft |
Source: Stellar MLS #O6417949 Report a problem | ||
| 8/19/2026 | Price change | $299,900-2.6%$169/sqft |
Source: Stellar MLS #O6417949 Report a problem | ||
| 8/10/2026 | Price change | $307,900-0.6%$174/sqft |
Source: Stellar MLS #O6417949 Report a problem | ||
| 7/27/2026 | Price change | $309,900-1.6%$175/sqft |
Source: Stellar MLS #O6417949 Report a problem | ||
| 7/13/2026 | Price change | $314,900-1.6%$178/sqft |
Source: Stellar MLS #O6417949 Report a problem | ||
| 6/30/2026 | Price change | $319,900-1.6%$181/sqft |
Source: Stellar MLS #O6417949 Report a problem | ||
| 6/18/2026 | Listed for sale | $325,000+47.7%$183/sqft |
Source: Stellar MLS #O6417949 Report a problem | ||
| 4/22/2026 | Sold | $220,000-12%$124/sqft |
Source: Stellar MLS #G5105914 Report a problem | ||
| 4/3/2026 | Pending sale | $250,000$141/sqft |
Source: Stellar MLS #G5105914 Report a problem | ||
| 3/30/2026 | Price change | $250,000-7.4%$141/sqft |
Source: Stellar MLS #G5105914 Report a problem | ||
| 3/2/2026 | Price change | $269,900-5.3%$152/sqft |
Source: Stellar MLS #G5105914 Report a problem | ||
| 2/7/2026 | Price change | $285,000-5%$161/sqft |
Source: Stellar MLS #G5105914 Report a problem | ||
| 1/5/2026 | Listed for sale | $300,000+136.2%$169/sqft |
Source: Stellar MLS #G5105914 Report a problem | ||
| 11/22/2011 | Sold | $127,000$72/sqft |
Source: Public Record Report a problem | ||
Public tax history
| Year | Property taxes | Tax assessment |
|---|---|---|
| 2025 | $5,756 +2.7% | $147,560 +2.9% |
| 2024 | $5,603 +3.2% | $143,410 +3% |
| 2023 | $5,431 +5.5% | $139,240 +3% |
| 2022 | $5,147 +9.6% | $135,190 +3% |
| 2021 | $4,695 +0.7% | $131,260 +1.4% |
| 2020 | $4,663 +0.9% | $129,448 +2.3% |
| 2019 | $4,623 +9.9% | $126,538 +1.9% |
| 2018 | $4,206 | $124,179 +2.1% |
| 2017 | $4,206 +0.8% | $121,625 +2.1% |
| 2016 | $4,171 +0.4% | $119,124 +0.7% |
| 2015 | $4,153 +0.8% | $118,296 +0.8% |
| 2014 | $4,120 +197.4% | $117,358 +1.5% |
| 2013 | $1,385 +1.6% | $115,624 +1.7% |
| 2012 | $1,363 | $113,692 |
Find assessor info on the county website
Monthly payment
Est. payment
Payment breakdown
Explore the cost of this home by adjusting the details. Changes won't be saved.Climate risks
Neighborhood: 34748
Nearby schools
Schools provided by the listing agent
- Elementary: Leesburg Elementary
- Middle: Oak Park Middle
- High: Leesburg High
Source: Stellar MLS. This data may not be complete. We recommend contacting the local school district to confirm school assignments for this home.

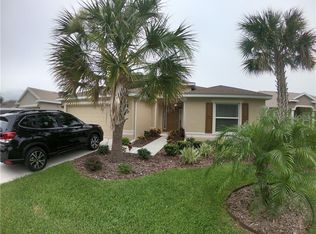
Similar homes
- $299,9003 bd2 ba1.6k sqft27134 NOSTALGIA DRIVE, LEESBURG, FL 34748For Sale
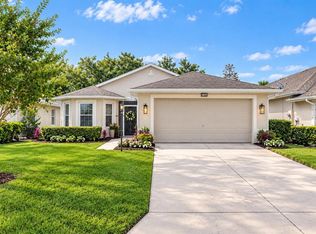
 MLS ID #G5114067, Angela Gann, KELLER WILLIAMS ELITE PARTNERS III REALTY. Stellar MLS
 - $315,0003 bd2 ba1.6k sqft5304 TREASURE VIEW WAY, LEESBURG, FL 34748For Sale
 MLS ID #G5113723, Angela Phillips, VANGIE BERRY SIGNATURE REALTY. Stellar MLS
 - $287,0003 bd2 ba1.6k sqft3658 CASPIAN STREET, LEESBURG, FL 34748For Sale
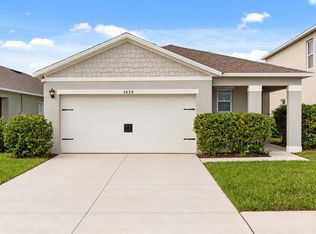 MLS ID #G5117531, Daniela Patton, EXP REALTY LLC. Stellar MLS
 - $325,0002 bd2 ba1.9k sqft5336 TIDEWATER STREET, LEESBURG, FL 34748For Sale
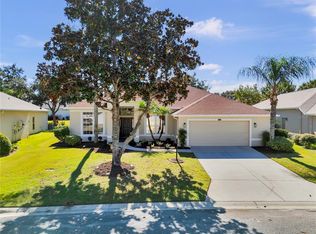 MLS ID #G5118569, Georgina Doran, DORAN REAL ESTATE COMPANY. Stellar MLS
 - $295,0003 bd2 ba2.2k sqft25102 MERIWEATHER ROAD, LEESBURG, FL 34748For SaleMLS ID #G5115853, Mary Baker, VISIONARY PROPERTIES INC. Stellar MLS
- $309,4153 bd2 ba1.5k sqft5808 CLIFFBOW LOOP, LEESBURG, FL 34748New ConstructionStellar MLS
- $289,0002 bd2 ba1.7k sqft32222 SUMMERTREE CIRCLE, LEESBURG, FL 34748For SaleMLS ID #G5113595, Tom McKnight, KELLER WILLIAMS ELITE PARTNERS III REALTY. Stellar MLS
- $263,0002 bd2 ba1.6k sqft20010 ROYAL TERN COURT, LEESBURG, FL 34748For SaleMLS ID #G5115662, Joa Claircius, KELLER WILLIAMS ELITE PARTNERS III REALTY. Stellar MLS
- $269,0003 bd2 ba1.5k sqft4905 KELSO STREET, LEESBURG, FL 34748For SaleMLS ID #TB8513986, Christine Smith, THE KEYES COMPANY. Stellar MLS
- $430,0002 bd2 ba1.8k sqft26860 WHITE PLAINS WAY, LEESBURG, FL 34748For SaleMLS ID #OM729468, Jamie Mansene-Lingard, DISCOVER FLORIDA REALTY GROUP LLC. Stellar MLS
- $337,2623 bd2 ba1.7k sqft5619 PRINCE ANDREW COURT, LEESBURG, FL 34748For SaleMLS ID #G5115728, Georgina Doran, DORAN REAL ESTATE COMPANY. Stellar MLS
- $369,9003 bd2 ba1.6k sqft4307 BENT CREEK LANE, LEESBURG, FL 34748For SaleMLS ID #G5111198, Angela Phillips, VANGIE BERRY SIGNATURE REALTY. Stellar MLS
- $295,0003 bd2 ba1.6k sqft32917 FOREST AVENUE, LEESBURG, FL 34788For SaleMLS ID #G5115151, Vincent Cordaro, SERHANT. Stellar MLS
- $290,0003 bd2 ba1.4k sqft6063 ARMADA STREET, TAVARES, FL 32778For SaleMLS ID #O6439278, Aviel Ben Yishai, REALTY HUB. Stellar MLS
- $390,0004 bd3 ba2.2k sqft5204 MEADOW SONG DRIVE, OKAHUMPKA, FL 34762For SaleMLS ID #O6445906, Chris Creegan, CREEGAN GROUP. Stellar MLS
- $375,0004 bd2 ba1.9k sqft5256 MEADOW SONG DRIVE, OKAHUMPKA, FL 34762For SaleMLS ID #O6393685, Deidre Graybill, GRAYBILL REALTY AND ASSOCIATES LLC. Stellar MLS
- $358,9154 bd3 ba2.2k sqft5824 CLIFFBOW LOOP, LEESBURG, FL 34748New ConstructionStellar MLS
- $295,0003 bd2 ba1.1k sqft12020 VIRGINIA DRIVE, LEESBURG, FL 34788For SaleMLS ID #G5115949, Robin Skaggs, COLDWELL BANKER VANGUARD EDGE REALTY. Stellar MLS
- $289,0002 bd2 ba1.1k sqft4986 ELLIE LANE, THE VILLAGES, FL 32163For SaleMLS ID #G5116520, John Reed, LPT REALTY, LLC. Stellar MLS
- $215,0002 bd2 ba1.2k sqft27 GORDON COURT, LEESBURG, FL 34788For SaleMLS ID #G5110540, James Donovan, RE/MAX PREMIER REALTY. Stellar MLS
