BACK ON THE MARKET AT NO FAULT TO SELLER. Welcome to this beautifully maintained, freshly painted home blending elegance and modern functionality. A grand 2-story foyer leads to formal living & dining rooms. The heart of the home is an open-concept kitchen with granite countertops, black stainless steel appliances, and a large island, flowing seamlessly into a bright den with a cozy gas fireplace. A main-level office & a double staircase add convenience and character. Upstairs features a versatile bonus room, 2 bedrooms sharing a Jack-and-Jill bath, and a guest suite with a private ensuite. The oversized primary retreat offers a sitting area, tray ceilings, and a large walk-in closet. Note: While the tax record reflects 4 bedrooms, the upstairs bonus room has a closet that can easily serve as a 5th bedroom. Outside, enjoy an extended concrete patio and professional landscaping with an irrigation system. Located in a vibrant community with a pool, playground, and walking trails.
For sale
$470,000
4834 Legacy Dr, Colfax, NC 27235
4beds
3,621sqft
Stick/Site Built, Residential, Single Family Residence
Built in 2005
0.24 Acres Lot
$461,600 Zestimate®
$--/sqft
$88/mo HOA
What's special
Beautifully maintainedFreshly painted homeCozy gas fireplaceTray ceilingsMain-level officeVersatile bonus roomOpen-concept kitchen
- 109 days
- 818
- 71
Zillow last checked:
Listing updated:
Listed by:
Christine Barnes 336-509-5292,
Mark Spain Real Estate
Source: Triad MLS,MLS#: 1219118
Facts & features
Interior
Bedrooms & bathrooms
- Bedrooms: 4
- Bathrooms: 4
- Full bathrooms: 3
- 1/2 bathrooms: 1
- Main level bathrooms: 1
Primary bedroom
- Level: Second
- Dimensions: 19.08 x 27.58
Bedroom 2
- Level: Second
- Dimensions: 19.42 x 17
Bedroom 3
- Level: Second
- Dimensions: 11 x 12
Bedroom 4
- Level: Second
- Dimensions: 10.33 x 14.58
Bedroom 5
- Level: Second
- Dimensions: 11.83 x 14.25
Breakfast
- Level: Main
- Dimensions: 8.42 x 15.67
Dining room
- Level: Main
- Dimensions: 11.5 x 14.67
Kitchen
- Level: Main
- Dimensions: 13 x 14.33
Laundry
- Level: Main
- Dimensions: 7.75 x 5.83
Living room
- Level: Main
- Dimensions: 25 x 24.58
Other
- Level: Main
- Dimensions: 11.83 x 13.75
Other
- Level: Main
- Dimensions: 19.92 x 18.75
Other
- Level: Main
- Dimensions: 14.17 x 12.17
Heating
- Forced Air, Natural Gas
Cooling
- Central Air
Appliances
- Included: Dishwasher, Gas Water Heater
- Laundry: Dryer Connection, Laundry Room, Washer Hookup
Features
- Ceiling Fan(s), Dead Bolt(s), Soaking Tub, Kitchen Island, Vaulted Ceiling(s)
- Flooring: Carpet, Tile, Vinyl
- Has basement: No
- Number of fireplaces: 1
- Fireplace features: Gas Log, Living Room
Interior area
- Total structure area: 3,621
- Total interior livable area: 3,621 sqft
- Finished area above ground: 3,621
Property
Parking
- Total spaces: 2
- Parking features: Driveway, Garage, Attached
- Attached garage spaces: 2
- Has uncovered spaces: Yes
Features
- Levels: Two
- Stories: 2
- Patio & porch: Porch
- Exterior features: Sprinkler System
- Pool features: Community
- Fencing: None
Lot
- Size: 0.24 Acres
- Features: Level, Not in Flood Zone
Details
- Parcel number: 6894925551
- Zoning: CV.RS.9
- Special conditions: Owner Sale
- Other equipment: Irrigation Equipment
Construction
Type & style
- Home type: SingleFamily
- Property subtype: Stick/Site Built, Residential, Single Family Residence
Materials
- Brick, Vinyl Siding
- Foundation: Slab
Condition
- Year built: 2005
Utilities & green energy
- Sewer: Public Sewer
- Water: Public
Community & HOA
Community
- Subdivision: Legacy At Sandy Ridge
HOA
- Has HOA: Yes
- HOA fee: $263 quarterly
Location
- Region: Colfax
Financial & listing details
- Tax assessed value: $339,900
- Annual tax amount: $4,689
- Date on market: 5/16/2026
- Cumulative days on market: 64 days
- Listing agreement: Exclusive Right To Sell
- Listing terms: Cash,Conventional,FHA,VA Loan
Estimated market value
$461,600
$439,000 - $485,000
$2,987/mo
Price history
| Date | Event | Price |
|---|---|---|
| 8/1/2026 | Listed for sale | $470,000 |
Source:  Triad MLS #1219118 Report a problem Triad MLS #1219118 Report a problem | ||
| 6/11/2026 | Pending sale | $470,000 |
Source: Triad MLS #1219118 Report a problem | ||
| 5/16/2026 | Listed for sale | $470,000+62.1% |
Source: Triad MLS #1219118 Report a problem | ||
| 5/3/2016 | Sold | $289,950+2.4% |
Source: Triad MLS #786643 Report a problem | ||
| 3/30/2006 | Sold | $283,260 |
Source: Triad MLS #H377690 Report a problem | ||
Public tax history
| Year | Property taxes | Tax assessment |
|---|---|---|
| 2025 | $4,684 | $339,900 |
| 2024 | $4,684 +2.2% | $339,900 |
| 2023 | $4,582 | $339,900 |
| 2022 | $4,582 +19.9% | $339,900 +22.5% |
| 2021 | $3,823 | $277,400 |
| 2018 | $3,823 +5% | $277,400 |
| 2017 | $3,642 | $277,400 +6.3% |
| 2016 | $3,642 | $261,000 |
| 2015 | $3,642 -2.7% | $261,000 |
| 2014 | $3,743 | $261,000 |
| 2013 | -- | $261,000 |
| 2012 | -- | $261,000 +0.9% |
| 2011 | -- | $258,700 |
| 2010 | -- | $258,700 |
| 2009 | -- | $258,700 |
| 2008 | -- | $258,700 |
| 2007 | -- | $258,700 |
Find assessor info on the county website
Monthly payment
Est. payment
Payment breakdown
Explore the cost of this home by adjusting the details. Changes won't be saved.Climate risks
Neighborhood: 27235
Nearby schools
Schools provided by the listing agent
- Elementary: Colfax
- Middle: Southwest
- High: Southwest
Source: Triad MLS. This data may not be complete. We recommend contacting the local school district to confirm school assignments for this home.
Similar homes
- $440,0004 bd3 ba3.4k sqft4861 Legacy Dr, Colfax, NC 27235For Sale
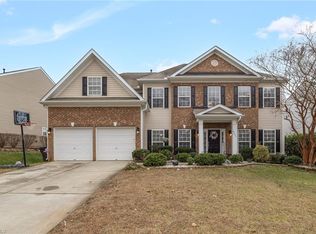
 MLS ID #1205203, Spencer Harrell. Triad MLS
 - $445,0004 bd3 ba2.6k sqft4615 Owls View Ct, Colfax, NC 27235For Sale
 MLS ID #1224253, Milly Khowala. Triad MLS
 - $469,9005 bd3 ba3.2k sqft2345 Rockland Cir, High Point, NC 27265For Sale
 MLS ID #1230154, Justin Rini. Triad MLS
 - $529,0004 bd3 ba2.8k sqft8202 Quail Creek Dr, Colfax, NC 27235For Sale
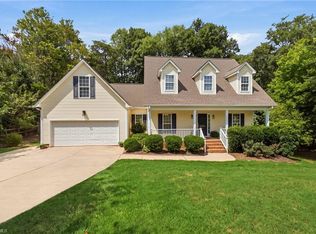 MLS ID #1220361, Angie U. Wilkie. Triad MLS
 - $474,5004 bd4 ba3k sqft7 Archer Ct, Greensboro, NC 27407For SaleMLS ID #1231400, Melanie Sewell. Triad MLS
- $500,0004 bd4 ba3.1k sqft2903 Beckworth Ct, Jamestown, NC 27282For SaleMLS ID #1224121, Kim Delahanty. Triad MLS
- $475,0005 bd3 ba3.6k sqft3694 Vestavia Dr, Kernersville, NC 27284For SaleMLS ID #1223792, Emily Phipps. Triad MLS
- $429,0004 bd3 ba2.6k sqft4045 Fountain Grove Dr, High Point, NC 27265For SaleMLS ID #1229629, Ramilya Siegel. Triad MLS
- $496,5265 bd4 ba2.9k sqft2431 Redwood Hill Run, Kernersville, NC 27284For SaleMLS ID #1212023, Molly Myers. Triad MLS
- $430,0004 bd3 ba2.7k sqft3174 Rock Pond Cir, High Point, NC 27265For SaleMLS ID #1227428, Lauren Williams. Triad MLS
- $499,0004 bd4 ba3.1k sqft5409 Torwood Dr, Greensboro, NC 27409For SaleMLS ID #1229379, Keisha Smith. Triad MLS
- $564,9004 bd3 ba3.2k sqft3105 Cranberry Ridge Dr, High Point, NC 27265For SaleMLS ID #1225685, Jennifer Moore. Triad MLS
- $475,0003 bd2 ba2.3k sqft4035 Granby St, Winston Salem, NC 27101For SaleMLS ID #1233496, Blair Ozment. Triad MLS
- $374,9004 bd3 ba2.3k sqft1579 Pondhaven Dr, High Point, NC 27265For SaleMLS ID #1217134, Kim Frazier. Triad MLS
- $460,0005 bd4 ba2.7k sqft5397 Dobson Rd, Greensboro, NC 27410For SaleMLS ID #1217926, Mona Joudeh Abuzuaiter. Triad MLS
- $399,9004 bd4 ba3k sqft3681 Vestavia Dr, Kernersville, NC 27284For SaleMLS ID #1217260, Mike Alala. Triad MLS
- $429,0004 bd3 ba2.4k sqft2683 Wellfleet Dr, High Point, NC 27265For SaleMLS ID #1219163, Erin Sikes. Triad MLS
- $490,0003 bd3 ba2.4k sqft7843 Spencer Brook Dr, Summerfield, NC 27358For SaleMLS ID #1233664, Karmen Quakenbush. Triad MLS
- $425,0004 bd3 ba2.5k sqft4034 Tellmont Ct, High Point, NC 27265For SaleMLS ID #1229317, Jonathan Solis. Triad MLS
- $425,9004 bd3 ba2.8k sqft991 Beesons Field Dr, Kernersville, NC 27284For SaleMLS ID #1228913, Stanley Jones. Triad MLS
