Here is your chance to get into University Hill Farms. All of the time-consuming work is done: new roof and gutters in 2025, furnace in 2022, plus fresh carpet, tile, and paint throughout. Both bathrooms have been fully remodeled and are ready to enjoy on day one. The lower level is a clean slate, ready and waiting for you to finish it however you’d like; perhaps a basement bar? Or an additional bedroom? The choice is yours. This home features an attached two car garage. Bike, walk, or drive to Hilldale for dinner, shopping, and a grocery store run; all without touching the Beltline. Well-established perennial gardens grace the yard; the backyard patio invites you to take in the view. Did I mention the fireplace? Get in here!
Closed
$565,000
4834 Marathon Dr, Madison, WI 53705
3beds
1,641sqft
Single Family Residence
Built in 1957
0.26 Acres Lot
$581,400 Zestimate®
$344/sqft
$3,295 Estimated rent
Home value
$581,400
$552,000 - $610,000
$3,295/mo
Zestimate® history
Owner options
List your home for rent
$3,295/mo
Rent Zestimate®
Find your next renter with Zillow Rental Manager. Plus, with online applications, you can quickly screen prospective tenants – for free.
$3,295/mo
Rent Zestimate®
Refinance and save
$4,055/mo
Est. payment
Refinancing to a lower rate could help reduce your monthly payments and save thousands over the life of the loan.
$4,055/mo
Est. payment
Explore your selling options
Work with a Zillow partner agent
Leverage their expertise and Zillow's premium Showcase listings to get your home seen by more buyers.
Get startedList with your own agent
Get your home in front of millions of buyers by listing it on Zillow.
Learn how to do itSell it yourself
Take full control of how buyers see your home on Zillow by listing For Sale by Owner (FSBO).
List your homeWhat's special
Zillow last checked:
Listing updated:
Listed by:
Robin Anderson-Guernsey,
Stark Company, REALTORS,
Wil Guernsey,
Stark Company, REALTORS
Bought with:
Shelley Lazzareschi, 81821-94
Realty Executives Cooper Spransy
Source: SCWMLS,MLS#: 2028043
Facts & features
Interior
Bedrooms & bathrooms
- Bedrooms: 3
- Bathrooms: 2
- Full bathrooms: 1
- 1/2 bathrooms: 1
- Main level bathrooms: 1
Primary bedroom
- Level: Main
- Area: 143
- Dimensions: 13 x 11
Bedroom 2
- Level: Main
- Area: 99
- Dimensions: 11 x 9
Bedroom 3
- Level: Main
- Area: 99
- Dimensions: 11 x 9
Dining room
- Level: Main
- Area: 63
- Dimensions: 9 x 7
Kitchen
- Features: Range/Oven, Refrigerator, Dishwasher
- Level: Main
- Area: 99
- Dimensions: 11 x 9
Living room
- Level: Main
- Area: 323
- Dimensions: 19 x 17
Heating
- Forced Air
Cooling
- Central Air
Appliances
- Included: Washer, Dryer, Water Softener Included
Features
- At Least 1 tub, Rec Room, Den/Office
- Basement: Full,Partially Finished
- Number of fireplaces: 1
- Fireplace features: 1 fireplace, Gas
Interior area
- Total structure area: 1,641
- Total interior livable area: 1,641 sqft
- Finished area above ground: 1,358
Property
Parking
- Total spaces: 2
- Parking features: 2 car, Attached, Garage Door Opener
- Attached garage spaces: 2
- Has uncovered spaces: Yes
Features
- Levels: One
- Stories: 1
- Patio & porch: Patio, Front Porch
Lot
- Size: 0.26 Acres
- Features: Near Public Transit, Sidewalk
Details
- Parcel number: 070920306341
- Zoning: res
Construction
Type & style
- Home type: SingleFamily
- Architectural style: Ranch
- Property subtype: Single Family Residence
Materials
- Wood Siding
- Foundation: Poured concrete foundatn
Condition
- Year built: 1957
Utilities & green energy
- Sewer: Public Sewer
- Water: Public
- Utilities for property: Cable Available
Community & HOA
Location
- Region: Madison
Financial & listing details
- Price per square foot: $344/sqft
- Tax assessed value: $496,400
- Annual tax amount: $8,896
- Date on market: 7/14/2026
- Listing terms: Arms Length
- Inclusions: Refrigerator, Stove/Oven, Dishwasher, any remaining furniture currently at property, Washer, Dryer, Lawn Mower, some tools, all window treatments
Price history
| Date | Event | Price |
|---|---|---|
| 10/2/2026 | Sold | $565,000-5.8%$344/sqft |
Source: SCWMLS #2028043 Report a problem | ||
| 8/29/2026 | Pending sale | $600,000$366/sqft |
Source: SCWMLS #2028043 Report a problem | ||
| 8/12/2026 | Price change | $600,000-4%$366/sqft |
Source: SCWMLS #2028043 Report a problem | ||
| 7/17/2026 | Listed for sale | $625,000$381/sqft |
Source: SCWMLS #2028043 Report a problem | ||
Public tax history
| Year | Property taxes | Tax assessment |
|---|---|---|
| 2024 | $8,989 +3.9% | $459,200 +7% |
| 2023 | $8,648 | $429,200 +16% |
| 2022 | -- | $370,000 +13.5% |
| 2021 | -- | $326,000 +3.5% |
| 2020 | -- | $315,000 +3% |
| 2019 | $6,231 | $305,800 +6% |
| 2018 | $6,231 +0.6% | $288,500 +5% |
| 2017 | $6,194 +3.5% | $274,800 +4.3% |
| 2016 | $5,986 +0% | $263,400 +3% |
| 2014 | $5,986 +12.5% | $255,700 +5% |
| 2013 | $5,323 -4.9% | $243,500 +2% |
| 2012 | $5,595 +5.1% | $238,700 |
| 2011 | $5,323 +3.6% | $238,700 |
| 2010 | $5,138 +5.8% | $238,700 -2% |
| 2009 | $4,856 +5.2% | $243,600 |
| 2008 | $4,616 -1.5% | $243,600 |
| 2007 | $4,684 +4.1% | $243,600 +4% |
| 2006 | $4,498 +0.1% | $234,200 +6% |
| 2005 | $4,493 +0.4% | $220,900 +7.2% |
| 2004 | $4,474 +2.7% | $206,100 |
| 2003 | $4,358 +6.6% | $206,100 +15.6% |
| 2002 | $4,089 +1.2% | $178,300 +6% |
| 2001 | $4,042 +6.8% | $168,200 +10% |
| 2000 | $3,785 | $152,900 |
Find assessor info on the county website
Neighborhood: Hill Farms, University Neighborh
Nearby homes
- $839,0004 bd3 ba2.1k sqft4838 Marathon Dr, Madison, WI 53705Off Market
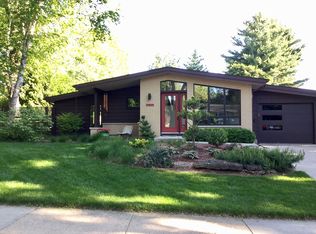
- $680,0004 bd3 ba2.2k sqft4830 Marathon Dr, Madison, WI 53705Sold

- $517,3004 bd2 ba1.3k sqft4906 Marathon Dr, Madison, WI 53705Off Market
- $527,3002 bd1 ba1.7k sqft13 Walworth Ct, Madison, WI 53705Off Market
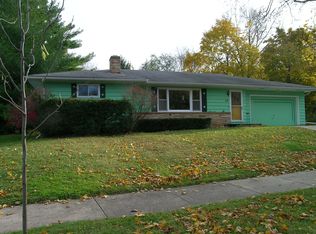
- $602,4002 bd1 ba1.3k sqft4826 Marathon Dr, Madison, WI 53705Off Market
- $553,7004 bd2 ba1.5k sqft9 Walworth Ct, Madison, WI 53705Off Market
- $565,7003 bd2 ba1.8k sqft4833 Marathon Dr, Madison, WI 53705Off Market
- $735,9004 bd4 ba2k sqft4837 Marathon Dr, Madison, WI 53705Off Market
Nearby schools
GreatSchools rating
- 10/10Van Hise Elementary SchoolGrades: K-5Distance: 0.3 mi
- 8/10Hamilton Middle SchoolGrades: 6-8Distance: 0.2 mi
- 9/10West High SchoolGrades: 9-12Distance: 1.8 mi
Schools provided by the listing agent
- Elementary: Van Hise
- Middle: Hamilton
- High: West
- District: Madison
Source: SCWMLS. This data may not be complete. We recommend contacting the local school district to confirm school assignments for this home.
Get a cash offer in 3 minutes
Find out how much your home could sell for in as little as 3 minutes with a no-obligation cash offer.
Estimated market value
$581,400
Get a cash offer in 3 minutes
Find out how much your home could sell for in as little as 3 minutes with a no-obligation cash offer.
Estimated market value
$581,400
- Wisconsin
- Dane County
- Madison
- 53705
- Hill Farms, University Neighborh
- 4834 Marathon Dr
