Skip main navigation
Off market
Street View
  • $267,700

    4834 Meadow Lark Ln, Columbia, MO 65201

    3beds
    1,876sqft
    Single Family Residence
    Built in 1970
    0.4 Acres Lot
    $267,700 Zestimate®
    $143/sqft
    $1,973 Estimated rent

    Home value

    $267,700

    $236,000 - $297,000

    $1,973/mo

    Zestimate® history
    Loading
    Loading...

    Owner options

    List your home for rent

    $1,973/mo

    Rent Zestimate®

    Find your next renter with Zillow Rental Manager. Plus, with online applications, you can quickly screen prospective tenants – for free.

    Learn more

    $1,973/mo

    Rent Zestimate®

    Refinance and save

    $1,625/mo

    Est. payment

    Refinancing to a lower rate could help reduce your monthly payments and save thousands over the life of the loan.

    See today's rates

    $1,625/mo

    Est. payment

    Explore your selling options

    Work with a Zillow partner agent

    Leverage their expertise and Zillow's premium Showcase listings to get your home seen by more buyers.

    Get started

    List with your own agent

    Get your home in front of millions of buyers by listing it on Zillow.

    Learn how to do it

    Sell it yourself

    Take full control of how buyers see your home on Zillow by listing For Sale by Owner (FSBO).

    List your home

    What's special

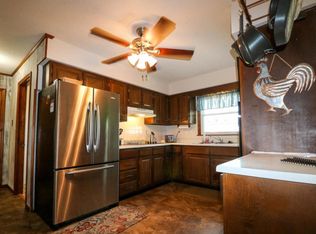
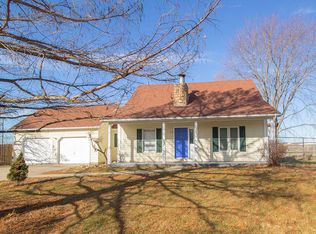
    Spacious home with updated flooring, kitchen and bathrooms - plus an unfinished basement! Oversized 2 car garage and covered concrete area offers plenty of parking. Electric start fireplace insert is in the family room to keep you warm on chilly evenings. Huge master closet, pocket doors, and nice wide hallway to the bedrooms. Handy utility sink next to washer/dryer and lots of storage. Come by and see for yourself!

    This property is off market, which means it's not currently listed for sale or rent on Zillow. This may be different from what's available on other websites or public sources.

    Zillow last checked:

    Listing updated:

    Listed by:

    CJ Strawn 573-442-6121,

    REMAX Boone Realty 573-442-6121

    Bought with:

    David Townsend, 2001014527

    REMAX Boone Realty

    Source: CBORMLS,MLS#: 406082MLS Logo

    Facts & features

    Interior

    Bedrooms & bathrooms
    • Bedrooms: 3
    • Bathrooms: 2
    • Full bathrooms: 2
    Primary bedroom
    • Level: Main
    • Area: 179.52
    • Dimensions: 13.6 x 13.2
    Bedroom 2
    • Level: Main
    • Area: 143.64
    • Dimensions: 12.6 x 11.4
    Bedroom 3
    • Level: Main
    • Area: 155.04
    • Dimensions: 13.6 x 11.4
    Hearth room
    • Description: Living/dining combo with firepalce
    • Level: Main
    • Area: 332.5
    • Dimensions: 25 x 13.3
    Kitchen
    • Description: Freshly painted cabinets, new sink, countertops
    • Level: Main
    • Area: 130
    • Dimensions: 13 x 10
    Living room
    • Level: Main
    • Area: 274
    • Dimensions: 20 x 13.7
    Utility room
    • Description: Outside access from utility room.
    • Level: Main
    • Area: 57.42
    • Dimensions: 9.9 x 5.8
    Heating
    • Forced Air, Electric, Natural Gas
    Cooling
    • Central Electric
    Appliances
    • Laundry: Washer/Dryer Hookup
    Features
    • High Speed Internet, Stand AloneShwr/MBR, Smart Thermostat, Liv/Din Combo, Laminate Counters, Wood Cabinets
    • Flooring: Wood, Slate, Vinyl
    • Windows: Some Window Treatments
    • Basement: Crawl Space
    • Has fireplace: Yes
    • Fireplace features: Air Circulating, Insert, Family Room, Wood Burning
    Interior area
    • Total structure area: 1,876
    • Total interior livable area: 1,876 sqft
    • Finished area below ground: 0

    Property

    Parking
    • Total spaces: 2
    • Parking features: Attached, Carport, Paved
    • Garage spaces: 2
    • Has carport: Yes
    • Has uncovered spaces: Yes
    Features
    • Patio & porch: Concrete, Back, Covered
    • Fencing: None
    Lot
    • Size: 0.4 Acres
    • Dimensions: 125 x 140
    • Features: Level
    • Residential vegetation: Partially Wooded
    Details
    • Parcel number: 2120104010020001
    • Zoning description: R-S Single Family Residential

    Construction

    Type & style
    • Home type: SingleFamily
    • Architectural style: Ranch
    • Property subtype: Single Family Residence
    Materials
    • Foundation: Concrete Perimeter
    • Roof: Composition
    Condition
    • Year built: 1970

    Utilities & green energy

    • Electric: County
    • Gas: Gas-Natural
    • Sewer: City
    • Water: District
    • Utilities for property: Natural Gas Connected, Trash-Private

    Community & HOA

    Community
    • Subdivision: Prairie Meadows
    HOA
    • Has HOA: No
    Location
    • Region: Columbia

    Financial & listing details

    • Price per square foot: $143/sqft
    • Annual tax amount: $2,043
    • Date on market: 4/5/2022
    • Road surface type: Paved

    Price history

    DateEventPrice
    4/21/2022Sold--
    Source: CBORMLS #406082 Report a problem
    4/5/2022Listed for sale$210,000$112/sqft
    Source: CBORMLS #406082 Report a problem
    6/2/2021Sold--
    Source: CBORMLS #399011 Report a problem

    Public tax history

    Tax history is unavailable.

    Neighborhood: 65201

    Nearby schools

    GreatSchools rating
    Schools provided by the listing agent
    • Elementary: Cedar Ridge
    • Middle: Gentry
    • High: Rock Bridge

    Source: CBORMLS. This data may not be complete. We recommend contacting the local school district to confirm school assignments for this home.

    Get pre-qualified for a loan
    At Zillow Home Loans, we can pre-qualify you in as little as 5 minutes with no impact to your credit score.

    An equal housing lender. NMLS #10287.

    Sell for more on Zillow
    Get a Zillow Showcase℠ listing at no additional cost and you could sell for .
    $267,700
    2% more
    +$5,354
    With Zillow Showcase(estimated)
    $273,054