Skip main navigation
Closed
  • $380,000

    4834 My Way, Canfield, OH 44406

    4beds
    2,230sqft
    Single Family Residence
    Built in 2018
    0.35 Acres Lot
    $439,900 Zestimate®
    $170/sqft
    $2,926 Estimated rent

    Home value

    $439,900

    $418,000 - $462,000

    $2,926/mo

    Zestimate® history
    Loading
    Loading...

    Owner options

    List your home for rent

    $2,926/mo

    Rent Zestimate®

    Find your next renter with Zillow Rental Manager. Plus, with online applications, you can quickly screen prospective tenants – for free.

    Learn more

    $2,926/mo

    Rent Zestimate®

    Refinance and save

    $2,587/mo

    Est. payment

    Refinancing to a lower rate could help reduce your monthly payments and save thousands over the life of the loan.

    See today's rates

    $2,587/mo

    Est. payment

    Explore your selling options

    Work with a Zillow partner agent

    Leverage their expertise and Zillow's premium Showcase listings to get your home seen by more buyers.

    Get started

    List with your own agent

    Get your home in front of millions of buyers by listing it on Zillow.

    Learn how to do it

    Sell it yourself

    Take full control of how buyers see your home on Zillow by listing For Sale by Owner (FSBO).

    List your home

    What's special

    Gas fireplaceIndoor poolExercise roomIron spindlesDining roomSocial roomFamily room
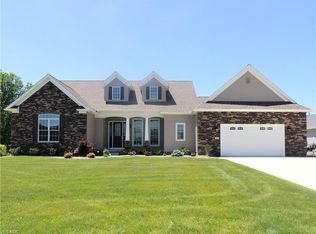
    This gorgeous home was built in 2018 by DiCioccio Construction and is still like new! Located in Canfield's Summer Wind Development! This meticulous home boasting over 2000 sq ft of living space overlooks a beautiful, serene pond with 2 fountains that you can watch from your 12x14 concrete patio! Home has 4 bedrooms (possibly 5 bedrooms), walk in closets, 2 1/2 baths, granite countertops, upgraded lighting, hardwood flooring throughout the main level, large woodwork, family room with gas fireplace, dining room, living room, and an additional room in the lower level that can be a bedroom/exercise room/recreation room/office. A beautiful maple stained staircase with iron spindles takes you to the 2nd level of this home where you will find 3 bedrooms and 2 baths and large walk in closets. The full basement has been roughed in to accommodate an additional bathroom. The back yard is also completely fenced in with black aluminum fencing. The development offers a Clubhouse with indoor pool

    Zillow last checked:

    Listing updated:

    Listing Provided by:

    Samantha Aldish (330)967-4300boardmanoffice@chervenicrealty.com,

    Keller Williams Chervenic Rlty

    Bought with:

    Heather Cline, 2015005529

    Keller Williams Chervenic Rlty

    Source: MLS Now,MLS#: 4470185MLS LogoOriginating MLS: Youngstown Columbiana Association of REALTORS

    Facts & features

    Interior

    Bedrooms & bathrooms
    • Bedrooms: 4
    • Bathrooms: 3
    • Full bathrooms: 2
    • 1/2 bathrooms: 1
    • Main level bathrooms: 1
    Primary bedroom
    • Description: Flooring: Carpet
    • Level: Second
    • Dimensions: 14.00 x 14.00
    Bedroom
    • Description: Flooring: Carpet
    • Level: Second
    • Dimensions: 10.00 x 11.00
    Bedroom
    • Description: Flooring: Carpet
    • Level: Lower
    • Dimensions: 11.00 x 14.00
    Bedroom
    • Description: Flooring: Carpet
    • Level: Second
    • Dimensions: 11.00 x 11.00
    Dining room
    • Description: Flooring: Wood
    • Level: First
    • Dimensions: 11.00 x 11.00
    Eat in kitchen
    • Description: Flooring: Wood
    • Level: First
    • Dimensions: 14.00 x 16.00
    Family room
    • Description: Flooring: Carpet
    • Level: First
    • Dimensions: 14.00 x 15.00
    Living room
    • Description: Flooring: Carpet
    • Features: Fireplace
    • Level: First
    • Dimensions: 11.00 x 13.00
    Other
    • Description: Flooring: Carpet
    • Level: Lower
    • Dimensions: 14.00 x 20.00
    Heating
    • Forced Air, Gas
    Cooling
    • Central Air
    Appliances
    • Included: Dryer, Dishwasher, Range, Washer
    Features
    • Basement: Full,Partially Finished
    • Number of fireplaces: 1
    Interior area
    • Total structure area: 2,230
    • Total interior livable area: 2,230 sqft
    • Finished area above ground: 1,796
    • Finished area below ground: 434

    Property

    Parking
    • Total spaces: 2
    • Parking features: Attached, Direct Access, Electricity, Garage, Paved
    • Attached garage spaces: 2
    Features
    • Levels: Two
    • Stories: 2
    • Patio & porch: Patio
    • Pool features: Community
    • Fencing: Full
    • Has view: Yes
    • View description: Water
    • Has water view: Yes
    • Water view: Water
    Lot
    • Size: 0.35 Acres
    • Features: Pond on Lot
    Details
    • Parcel number: 260010011.720

    Construction

    Type & style
    • Home type: SingleFamily
    • Architectural style: Contemporary
    • Property subtype: Single Family Residence
    Materials
    • Stone, Vinyl Siding
    • Roof: Asphalt,Fiberglass
    Condition
    • Year built: 2018

    Utilities & green energy

    • Water: Public

    Community & neighborhood

    Community
    • Community features: Fitness, Pool
    Location
    • Region: Canfield
    • Subdivision: Summer Wind Dev 27

    HOA & financial

    HOA
    • Has HOA: Yes
    • HOA fee: $85 monthly
    • Services included: Insurance, Trash
    • Association name: Summer Wind

    Other

    Other facts
    • Listing terms: Cash,FHA,USDA Loan,VA Loan

    Price history

    DateEventPrice
    9/1/2023Sold$380,000-4.8%$170/sqft
    Source: MLS Now #4470185 Report a problem
    8/15/2023Pending sale$399,000$179/sqft
    Source: MLS Now #4470185 Report a problem
    7/21/2023Contingent$399,000$179/sqft
    Source: MLS Now #4470185 Report a problem
    7/17/2023Price change$399,000-6.1%$179/sqft
    Source: MLS Now #4470185 Report a problem
    6/28/2023Listed for sale$425,000+56%$191/sqft
    Source: MLS Now #4470185 Report a problem
    5/27/2020Sold$272,500-2.6%$122/sqft
    Source: MLS Now #4133219 Report a problem
    3/12/2020Price change$279,900-1.8%$126/sqft
    Source: Howard Hanna - Canfield #4133219 Report a problem
    2/21/2020Price change$284,900-1.7%$128/sqft
    Source: Howard Hanna - Canfield #4133219 Report a problem
    1/8/2020Price change$289,900-3.3%$130/sqft
    Source: Howard Hanna - Canfield #4133219 Report a problem
    9/13/2019Listed for sale$299,900+15.3%$134/sqft
    Source: Howard Hanna #4133219 Report a problem
    10/18/2018Sold$260,000$117/sqft
    Source: MLS Now #3903158 Report a problem

    Public tax history

    YearProperty taxesTax assessment
    2025$4,595 0%$111,070
    2024$4,596 +1.7%$111,070
    2023$4,520 -1.4%$111,070 +23.3%
    2022$4,586 +3.2%$90,050
    2021$4,444 -2.6%$90,050
    2020$4,562 +5.2%$90,050 +15.8%
    2019$4,335 +334.7%$77,760 +348.7%
    2018$997 $17,330
    2017-- --

    Find assessor info on the county website

    Neighborhood: 44406

    Nearby schools

    GreatSchools rating
    Schools provided by the listing agent
    • District: Canfield LSD - 5004

    Source: MLS Now. This data may not be complete. We recommend contacting the local school district to confirm school assignments for this home.

    Get a cash offer in 3 minutes
    Find out how much your home could sell for in as little as 3 minutes with a no-obligation cash offer.
    Estimated market value
    $439,900
    Get a cash offer in 3 minutes
    Find out how much your home could sell for in as little as 3 minutes with a no-obligation cash offer.
    Estimated market value
    $439,900