Skip main navigation
Closed
  • Price Unknown

    4834 N Bentwood Dr, San Angelo, TX 76904

    4beds
    2,671sqft
    Single Family Residence
    Built in 2005
    0.31 Acres Lot
    $538,500 Zestimate®
    $--/sqft
    $3,191 Estimated rent

    Home value

    $538,500

    $485,000 - $603,000

    $3,191/mo

    Zestimate® history
    Loading
    Loading...

    Owner options

    List your home for rent

    $3,191/mo

    Rent Zestimate®

    Find your next renter with Zillow Rental Manager. Plus, with online applications, you can quickly screen prospective tenants – for free.

    Learn more

    $3,191/mo

    Rent Zestimate®

    Refinance and save

    $150/mo

    Est. payment

    Refinancing to a lower rate could help reduce your monthly payments and save thousands over the life of the loan.

    See today's rates

    $150/mo

    Est. payment

    Explore your selling options

    Work with a Zillow partner agent

    Leverage their expertise and Zillow's premium Showcase listings to get your home seen by more buyers.

    Get started

    List with your own agent

    Get your home in front of millions of buyers by listing it on Zillow.

    Learn how to do it

    Sell it yourself

    Take full control of how buyers see your home on Zillow by listing For Sale by Owner (FSBO).

    List your home

    What's special

    Gas fireplacePrivate patio accessWall of windowsBuilt-in bookshelvesLarge windowsCovered back patioCovered front porch
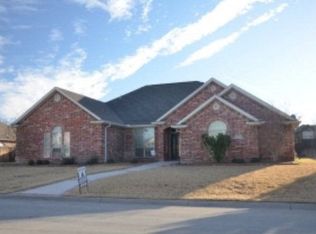
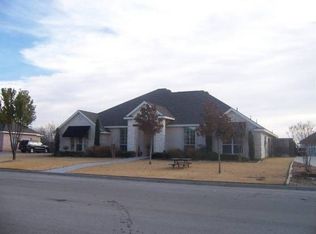
    This charming home with stone accents in the desirable Bentwood County Club neighborhood. A covered front porch invites visitors into a spacious living room that features built-in bookshelves and a gas fireplace, with large windows connecting to the kitchen and dining area. The chef's kitchen boasts elegant custom cabinetry and a generous bar top for entertaining. A standout feature is the expansive master suite, complete with a wall of windows, private patio access, built-ins, and a luxurious bathroom. A second master suite also offers patio access and a spacious bathroom for guests. The versatile second den or office is complemented by a nearby half bathroom. Two additional bedrooms at the front include built-in desks and share a Jack & Jill bathroom. Additional features include a large laundry room, mudroom lockers, & a covered back patio, along with an audio system, plantation shutters, & a three-car garage. This home combines comfort and elegance in a well-established community.

    Zillow last checked:

    Listing updated:

    Listed by:

    Platinum Heritage Real Estate Team,

    Berkshire Hathaway Home Services, Addresses REALTORS

    Bought with:

    Sky Schmickle, TREC #0668003

    Concho Capital Real Estate, LLC

    Source: San Angelo AOR,MLS#: 126742MLS Logo

    Facts & features

    Interior

    Bedrooms & bathrooms
    • Bedrooms: 4
    • Bathrooms: 4
    • Full bathrooms: 3
    • 1/2 bathrooms: 1
    Primary bedroom
    • Area: 306 Square Feet
    • Dimensions: 18.0000 x 17.0000
    Bedroom 2
    • Area: 196 Square Feet
    • Dimensions: 14.0000 x 14.0000
    Bedroom 3
    • Area: 168 Square Feet
    • Dimensions: 14.0000 x 12.0000
    Bedroom 4
    • Area: 156 Square Feet
    • Dimensions: 13.0000 x 12.0000
    Den
    • Area: 204 Square Feet
    • Dimensions: 17.0000 x 12.0000
    Dining room
    • Area: 182 Square Feet
    • Dimensions: 14.0000 x 13.0000
    Kitchen
    • Area: 221 Square Feet
    • Dimensions: 17.0000 x 13.0000
    Living room
    • Area: 304 Square Feet
    • Dimensions: 19.0000 x 16.0000
    Utility room
    • Area: 108 Square Feet
    • Dimensions: 12.0000 x 9.0000
    Heating
    • Central, Electric
    Cooling
    • Central Air, Gas
    Appliances
    • Included: Dishwasher, Disposal, Microwave
    • Laundry: Electric Dryer Hookup, Gas Dryer Hookup, Laundry Room, Washer Hookup
    Features
    • Granite Counters, Split Bedroom Floorplan, Second Primary Suite, Ceiling Fan(s)
    • Flooring: Carpet, Tile
    • Windows: Double Pane Windows, Window Coverings
    • Has basement: No
    • Has fireplace: Yes
    • Fireplace features: Gas Log, Living Room
    Interior area
    • Total structure area: 2,671
    • Total interior livable area: 2,671 sqft

    Property

    Parking
    • Total spaces: 6
    • Parking features: Additional Parking, Attached, Carport, Garage, Garage Door Opener
    • Garage spaces: 3
    • Carport spaces: 3
    • Covered spaces: 6
    Features
    • Levels: One
    • Patio & porch: Patio, Covered Patio
    • Fencing: Privacy
    Lot
    • Size: 0.31 Acres
    • Dimensions: .310
    • Features: Interior Lot, Landscaped, Sprinklers In Front, Sprinklers In Rear
    Details
    • Parcel number: 0314050005600400

    Construction

    Type & style
    • Home type: SingleFamily
    • Property subtype: Single Family Residence
    Materials
    • Brick, Stone
    • Foundation: Slab
    • Roof: Composition
    Condition
    • Year built: 2005

    Utilities & green energy

    • Sewer: Public Sewer
    • Water: Public

    Community & HOA

    Community
    • Security: Security System Owned
    • Subdivision: Bentwood Country Club Est
    HOA
    • Has HOA: Yes
    • HOA fee: $150 annually
    Location
    • Region: San Angelo

    Financial & listing details

    • Tax assessed value: $552,210
    • Annual tax amount: $8,941
    • Date on market: 3/24/2025
    • Listing terms: Cash,Conventional,FHA,VA Loan

    Price history

    DateEventPrice
    4/28/2025Sold--
    Source: San Angelo AOR #126742 Report a problem
    4/8/2025Pending sale$514,900$193/sqft
    Source: BHHS broker feed #126742 Report a problem
    4/2/2025Listed for sale$514,900$193/sqft
    Source: BHHS broker feed #126742 Report a problem
    3/29/2025Pending sale$514,900$193/sqft
    Source: BHHS broker feed #126742 Report a problem
    3/24/2025Listed for sale$514,900+29.5%$193/sqft
    Source: San Angelo AOR #126742 Report a problem
    10/1/2019Sold--
    Source: Agent Provided Report a problem
    5/25/2019Pending sale$397,500$149/sqft
    Source: Berkshire Hathaway Home Services, Addresses REALTORS #97883 Report a problem
    5/15/2019Listed for sale$397,500+18.7%$149/sqft
    Source: Berkshire Hathaway Home Services, Addresses Realtors #97883 Report a problem
    5/12/2012Listing removed$335,000$125/sqft
    Source: Addresses Real Estate #76749 Report a problem
    4/15/2012Listed for sale$335,000$125/sqft
    Source: Addresses Real Estate #76749 Report a problem

    Public tax history

    YearProperty taxesTax assessment
    2025$8,941 +21.4%$552,210 -0.2%
    2024$7,363 +14.1%$553,120 -3.6%
    2023$6,453 -8.1%$573,800 +23.7%
    2022$7,018 -1.4%$464,050 +35.6%
    2021$7,118 $342,340 +2.9%
    2020-- $332,640
    2019$7,008 -0.2%$332,640 +2.5%
    2018$7,025 +1.2%$324,400 +0.7%
    2017$6,943 -0.6%$322,000
    2016$6,987 -7.8%$322,000 -7.5%
    2015$7,575 +1.9%$347,950 +0.5%
    2014$7,434 +10.3%$346,080 +14.9%
    2013$6,741 -0.2%$301,200
    2012$6,753 +8.9%$301,200
    2011$6,201 -1.4%$301,200
    2010$6,291 $301,200 +1.7%
    2009-- $296,200
    2008-- $296,200
    2007$5,700 +452.1%$296,200 +746.3%
    2006$1,032 $35,000
    Find assessor info on the county website

    Neighborhood: Country Club

    Nearby schools

    GreatSchools rating
    Schools provided by the listing agent
    • Elementary: Lamar
    • Middle: Glenn
    • High: Central

    Source: San Angelo AOR. This data may not be complete. We recommend contacting the local school district to confirm school assignments for this home.