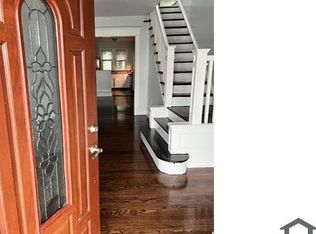
HUGE price adjustment! Move into your new HOME in the desirable Logan section of Philadelphia. EXQUISITELY RENOVATED from top to bottom with an open floor plan with four bedrooms and two full and one half bathrooms, leaving nothing left to do but unpack and have this place to call your HOME. As you enter the front door, you will be greeted by an open floor plan featuring new higher-end waterproof laminate wood flooring in the living room, dining area, and 2nd-floor hallway and bedrooms, with a powder room on the main level. The remodeled kitchen has a quartz counter, tiled backsplash, self-closing shaker cabinets, and higher-end stainless steel appliances. As you go up the second level, it offers four spacious bedrooms and a remodeled hallway bathroom. The fully finished tiled walkout basement has a renovated full bathroom and a newly installed Heating & Cooling system, a new water heater, and a ton of storage space. Not to mention new plumbing, electrical service box, windows, and roof; no worries for maintenance for the years to come! The property is close to the shopping and dining, Einstein or Temple University medical facilities, the Olney public transportation depot and schools/universities. Schedule your showing today, and put that OFFER in!
Sold for $239,500
$239,500
4834 N Hutchinson St, Philadelphia, PA 19141
4beds
1,812sqft
Townhouse
Built in 1950
1,224 Square Feet Lot
$246,300 Zestimate®
$132/sqft
$2,204 Estimated rent
Home value
$246,300
$229,000 - $264,000
$2,204/mo
Zestimate® history
Owner options
List your home for rent
$2,204/mo
Rent Zestimate®
Find your next renter with Zillow Rental Manager. Plus, with online applications, you can quickly screen prospective tenants – for free.
$2,204/mo
Rent Zestimate®
Refinance and save
$1,595/mo
Est. payment
Refinancing to a lower rate could help reduce your monthly payments and save thousands over the life of the loan.
$1,595/mo
Est. payment
Explore your selling options
Work with a Zillow partner agent
Leverage their expertise and Zillow's premium Showcase listings to get your home seen by more buyers.
Get startedList with your own agent
Get your home in front of millions of buyers by listing it on Zillow.
Learn how to do itSell it yourself
Take full control of how buyers see your home on Zillow by listing For Sale by Owner (FSBO).
List your homeWhat's special
New water heaterOpen floor planQuartz counterRemodeled kitchenTiled backsplashSelf-closing shaker cabinets
Zillow last checked:
Listing updated:
Listed by:
Ed Arquitola 267-939-4705,
Realty Mark Associates-CC
Bought with:
Gina Roby
Keller Williams Real Estate Tri-County
Source: Bright MLS,MLS#: PAPH2387912
Facts & features
Interior
Bedrooms & bathrooms
- Bedrooms: 4
- Bathrooms: 3
- Full bathrooms: 2
- 1/2 bathrooms: 1
- Main level bathrooms: 1
Basement
- Area: 600
Heating
- Forced Air, Natural Gas
Cooling
- Central Air, Electric
Appliances
- Included: Gas Water Heater
- Laundry: Hookup, In Basement
Features
- Flooring: Luxury Vinyl
- Basement: Finished,Heated,Space For Rooms
- Has fireplace: No
Interior area
- Total structure area: 1,812
- Total interior livable area: 1,812 sqft
- Finished area above ground: 1,212
- Finished area below ground: 600
Property
Parking
- Parking features: Driveway, On Street
- Has uncovered spaces: Yes
Accessibility
- Accessibility features: None
Features
- Levels: Two
- Stories: 2
- Pool features: None
Lot
- Size: 1,224 Square Feet
- Dimensions: 15.00 x 82.00
Details
- Additional structures: Above Grade, Below Grade
- Parcel number: 491322100
- Zoning: RSA5
- Zoning description: Residential
- Special conditions: Standard
Construction
Type & style
- Home type: Townhouse
- Architectural style: Straight Thru
- Property subtype: Townhouse
Materials
- Masonry
- Foundation: Slab, Stone
- Roof: Flat
Condition
- Excellent
- New construction: No
- Year built: 1950
- Major remodel year: 2024
Utilities & green energy
- Sewer: Public Sewer
- Water: Public
Community & HOA
Community
- Subdivision: Logan
HOA
- Has HOA: No
Location
- Region: Philadelphia
- Municipality: PHILADELPHIA
Financial & listing details
- Price per square foot: $132/sqft
- Tax assessed value: $118,600
- Annual tax amount: $1,660
- Date on market: 8/19/2024
- Listing agreement: Exclusive Right To Sell
- Listing terms: Cash,Conventional,FHA
- Inclusions: Refrigerator
- Ownership: Fee Simple
Price history
| Date | Event | Price |
|---|---|---|
| 11/12/2024 | Sold | $239,500+4.4%$132/sqft |
Source:  Bright MLS #PAPH2387912 Report a problem Bright MLS #PAPH2387912 Report a problem | ||
| 11/1/2024 | Pending sale | $229,500$127/sqft |
Source: Bright MLS #PAPH2387912 Report a problem | ||
| 10/18/2024 | Contingent | $229,500$127/sqft |
Source: Bright MLS #PAPH2387912 Report a problem | ||
| 9/27/2024 | Price change | $229,500-0.2%$127/sqft |
Source: Bright MLS #PAPH2387912 Report a problem | ||
| 9/3/2024 | Price change | $229,900-2.5%$127/sqft |
Source: Bright MLS #PAPH2387912 Report a problem | ||
| 8/29/2024 | Listing removed | $1,800$1/sqft |
Source: Zillow Rentals Report a problem | ||
| 8/19/2024 | Listed for sale | $235,900$130/sqft |
Source: Bright MLS #PAPH2387912 Report a problem | ||
| 8/19/2024 | Listing removed | -- |
Source: Bright MLS #PAPH2324976 Report a problem | ||
| 8/16/2024 | Listed for rent | $1,800$1/sqft |
Source: Bright MLS #PAPH2387202 Report a problem | ||
| 8/1/2024 | Price change | $235,900-1.7%$130/sqft |
Source: Bright MLS #PAPH2324976 Report a problem | ||
| 5/15/2024 | Price change | $239,900-2%$132/sqft |
Source: Bright MLS #PAPH2324976 Report a problem | ||
| 3/26/2024 | Price change | $244,900-2%$135/sqft |
Source: Bright MLS #PAPH2324976 Report a problem | ||
| 2/23/2024 | Listed for sale | $249,900+314%$138/sqft |
Source: Bright MLS #PAPH2324976 Report a problem | ||
| 8/25/2023 | Sold | $60,360-39%$33/sqft |
Source: Public Record Report a problem | ||
| 4/26/2023 | Price change | $98,900-9.3%$55/sqft |
Source: Bright MLS #PAPH2208180 Report a problem | ||
| 4/5/2023 | Price change | $109,000-14.8%$60/sqft |
Source: Bright MLS #PAPH2208180 Report a problem | ||
| 2/28/2023 | Listed for sale | $128,000+28%$71/sqft |
Source: Bright MLS #PAPH2208180 Report a problem | ||
| 5/3/2019 | Listing removed | $100,000$55/sqft |
Source: Premier Real Estate Inc #1003674706 Report a problem | ||
| 9/12/2018 | Listed for sale | $100,000$55/sqft |
Source: Premier Real Estate Inc #1003674706 Report a problem | ||
Public tax history
| Year | Property taxes | Tax assessment |
|---|---|---|
| 2025 | $2,147 +29.3% | $153,400 +29.3% |
| 2024 | $1,660 | $118,600 |
| 2023 | $1,660 +38.6% | $118,600 |
| 2022 | $1,198 | -- |
| 2021 | $1,198 +7.5% | -- |
| 2018 | $1,114 | -- |
| 2017 | $1,114 -7% | -- |
| 2016 | $1,198 | -- |
| 2015 | $1,198 | -- |
| 2014 | $1,198 +4.5% | $85,600 +1179.9% |
| 2012 | $1,147 | $6,688 |
| 2011 | -- | $6,688 |
| 2010 | -- | $6,688 |
| 2009 | -- | $6,688 |
| 2008 | -- | $6,688 |
| 2007 | -- | $6,688 +7.7% |
| 2006 | -- | $6,208 |
| 2005 | -- | $6,208 |
| 2004 | -- | $6,208 |
| 2003 | -- | $6,208 +10.9% |
| 2002 | -- | $5,600 |
| 2000 | -- | $5,600 |
| 1999 | -- | $5,600 |
Find assessor info on the county website
Neighborhood: Logan
Nearby homes
- $106,0003 bd1 ba1.2k sqft4836 N Hutchinson St, Philadelphia, PA 19141Off Market
- $178,0003 bd1 ba1.2k sqft4832 N Hutchinson St, Philadelphia, PA 19141Off Market
- $132,6003 bd1 ba1.2k sqft4838 N Hutchinson St, Philadelphia, PA 19141Off Market
- $113,0003 bd1 ba1.2k sqft4830 N Hutchinson St, Philadelphia, PA 19141Off Market
- $159,5003 bd-- ba1.2k sqft4840 N Hutchinson St, Philadelphia, PA 19141Off Market
- $135,5003 bd1 ba1.2k sqft4828 N Hutchinson St, Philadelphia, PA 19141Off Market
- $--1 bd1 ba-- sqft4840 N Hutchinson St #B, Philadelphia, PA 19141Off Market
- $--2 bd1 ba800 sqft4840 N Hutchinson St #A, Philadelphia, PA 19141Off Market
Nearby schools
GreatSchools rating
- 5/10Cooke Jay Middle SchoolGrades: K-8Distance: 0.3 mi
- 2/10Olney High SchoolGrades: 9-12Distance: 0.9 mi
Schools provided by the listing agent
- District: The School District Of Philadelphia
Source: Bright MLS. This data may not be complete. We recommend contacting the local school district to confirm school assignments for this home.
Get a cash offer in 3 minutes
Find out how much your home could sell for in as little as 3 minutes with a no-obligation cash offer.
Estimated market value
$246,300
Get a cash offer in 3 minutes
Find out how much your home could sell for in as little as 3 minutes with a no-obligation cash offer.
Estimated market value
$246,300
- Pennsylvania
- Philadelphia County
- Philadelphia
- 19141
- Logan
- 4834 N Hutchinson St
Nearby cities
Nearby neighborhoods
Nearby zip codes
Other Philadelphia Topics
