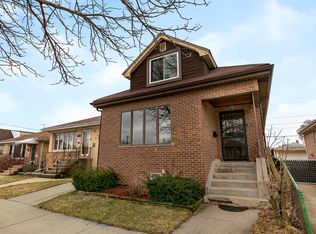
Stunning Custom-Built All-Brick Home in Prime Location. This beautiful, approximately 3,000 square foot, all-brick custom-built home offers a perfect blend of elegance, comfort, and functionality. Featuring four spacious bedrooms and four well-appointed bathrooms, this home is designed to accommodate both family living and entertaining with ease. The gourmet kitchen is a chef's dream, showcasing an abundance of cabinetry, recessed lighting, stainless steel appliances, and an open layout that flows seamlessly into the inviting living area. Here, you'll find hardwood floors and a cozy fireplace, creating a warm and welcoming atmosphere. A generous first-floor bedroom can easily serve as an office or guest suite, complete with a full bath for added convenience. Upstairs, the second floor features three spacious bedrooms, including the luxurious primary suite. The suite boasts a sitting/office area, a large walk-in closet, and a spa-like bath for ultimate relaxation. Ample natural light fills the second floor, which also includes a separate laundry room for added practicality. The finished basement provides even more living space, including a kitchenette, a full bath, a second laundry area, and additional room for entertainment or relaxation. Outside, you'll enjoy meticulously maintained landscaping and a serene backyard deck, perfect for outdoor living and entertaining. The home also features a two-car garage and a long side driveway, offering ample parking for you and your guests. Located on a quiet, tree-lined street, this home borders the desirable neighborhoods of Harwood Heights and Norridge, and is just minutes from Ridgemoor Country Club. With easy access to shopping, dining, and transportation options, everything you need is right at your doorstep. With its thoughtful design, high-quality finishes, and versatile living spaces, this home is the ideal choice for those seeking an elevated living experience.
Closed
Zillow last checked:
Listing updated:
Bought with:
Oltita Brennan
Jameson Sotheby's International Realty
Source: MRED as distributed by MLS GRID,MLS#: 12223154
Price history
| Date | Event | Price |
|---|---|---|
| 2/24/2025 | Sold | $730,000-2.7%$187/sqft |
Source:  MRED as distributed by MLS GRID #12223154 Report a problem MRED as distributed by MLS GRID #12223154 Report a problem | ||
| 1/23/2025 | Pending sale | $749,900$192/sqft |
Source: MRED as distributed by MLS GRID #12223154 Report a problem | ||
| 1/3/2025 | Contingent | $749,900$192/sqft |
Source: MRED as distributed by MLS GRID #12223154 Report a problem | ||
| 12/12/2024 | Listed for sale | $749,900+357.3%$192/sqft |
Source: MRED as distributed by MLS GRID #12223154 Report a problem | ||
| 7/25/1994 | Sold | $164,000+88.5%$42/sqft |
Source: Public Record Report a problem | ||
| 12/13/1993 | Sold | $87,000$22/sqft |
Source: Public Record Report a problem | ||
Nearby homes
Get a cash offer in 3 minutes
Find out how much your home could sell for in as little as 3 minutes with a no-obligation cash offer.
Estimated market value
$851,200
