Cool Ranch! *Rare one-level living on .46 wooded acres in the desirable Huntington Place neighborhood. *A true rocking chair front porch. *3 bedrooms, 2 full baths, living room, dining room, sun room/family room AND a garage! *Tons of natural light and so much space! *New LED lighting, ceiling fans, door hardware, new laminate flooring. *Living room has a gas log fireplace with stone surround. *Efficient kitchen with lots of cabinets and adorable pass through to sun room. *Dining room or flex space with chair rail molding. *The sun room/family room has a vaulted ceiling, gas log fireplace and a wall of windows overlooking the private back yard. *Awesome renovated bathrooms! New vanities, fixtures, lighting, tile surrounds, new toilets and super cool modern fixtures. *Huge laundry room with lots of storage. *The outdoor space is incredible! The terraced Trex deck is perfect for entertaining or relaxing with a cup of coffee in the morning and listening to the birds. *Fully fenced yard with fire pit and plenty of room to garden and play. *The yard and gardens have been organically maintained since 2007 and chickens are allowed! *Side-entry 2 car garage with a utility sink and room for workbench. *Concrete driveway perfect for shooting hoops! *Brick exterior equals low maintenance. *Great neighborhood on a non-through street. *5-15 minutes in any direction leads to the Eno River State Park, 4 grocery stores, (the new Publix will be within walking distance), downtown Durham, Duke University/Duke Hospital and the VA. Downtown Hillsborough is just 20 minutes away. A private hideaway but right in the middle of everything. *Lovingly maintained for 18 years & thoughtfully renovated for the next owner. This is the one!
Sold for $395,000
$395,000
4834 Northbury Cir, Durham, NC 27712
3beds
1,665sqft
Single Family Residence, Residential
Built in 1982
0.46 Acres Lot
$393,800 Zestimate®
$237/sqft
$2,114 Estimated rent
Home value
$393,800
$370,000 - $417,000
$2,114/mo
Zestimate® history
Owner options
List your home for rent
$2,114/mo
Rent Zestimate®
Find your next renter with Zillow Rental Manager. Plus, with online applications, you can quickly screen prospective tenants – for free.
$2,114/mo
Rent Zestimate®
Refinance and save
$2,420/mo
Est. payment
Refinancing to a lower rate could help reduce your monthly payments and save thousands over the life of the loan.
$2,420/mo
Est. payment
Explore your selling options
Work with a Zillow partner agent
Leverage their expertise and Zillow's premium Showcase listings to get your home seen by more buyers.
Get startedList with your own agent
Get your home in front of millions of buyers by listing it on Zillow.
Learn how to do itSell it yourself
Take full control of how buyers see your home on Zillow by listing For Sale by Owner (FSBO).
List your homeWhat's special
Gas log fireplaceFully fenced yardModern fixturesWooded acresTons of natural lightRocking chair front porchBrick exterior
Zillow last checked:
Listing updated:
Listed by:
Michele Burris 919-619-1870,
Local Market Realty, LLC
Bought with:
Jackie Tanner, 175581
Long & Foster Real Estate INC
Source: Doorify MLS,MLS#: 10129473
Facts & features
Interior
Bedrooms & bathrooms
- Bedrooms: 3
- Bathrooms: 2
- Full bathrooms: 2
Heating
- Central, Forced Air, Natural Gas
Cooling
- Attic Fan, Ceiling Fan(s), Central Air
Appliances
- Included: Dryer, Electric Range, Microwave, Refrigerator, Washer, Water Heater
- Laundry: Laundry Room
Features
- Ceiling Fan(s), Walk-In Shower
- Flooring: Carpet, Laminate, Tile
- Number of fireplaces: 2
- Fireplace features: Gas Log
Interior area
- Total structure area: 1,665
- Total interior livable area: 1,665 sqft
- Finished area above ground: 1,665
- Finished area below ground: 0
Property
Parking
- Total spaces: 2
- Parking features: Concrete, Garage, Garage Door Opener
- Attached garage spaces: 2
Accessibility
- Accessibility features: Aging In Place
Features
- Levels: One
- Stories: 1
- Patio & porch: Covered, Deck
- Exterior features: Dog Run, Fenced Yard, Fire Pit, Garden, Private Yard
- Has view: Yes
Lot
- Size: 0.46 Acres
- Features: Back Yard, Garden, Landscaped, Level, Many Trees, Native Plants
Details
- Parcel number: 0814879771
- Special conditions: Standard
Construction
Type & style
- Home type: SingleFamily
- Architectural style: Ranch
- Property subtype: Single Family Residence, Residential
Materials
- Brick Veneer, Vinyl Siding
- Foundation: Pillar/Post/Pier
- Roof: Shingle
Condition
- New construction: No
- Year built: 1982
Utilities & green energy
- Sewer: Public Sewer
- Water: Public
- Utilities for property: Cable Connected, Electricity Connected, Natural Gas Connected, Sewer Connected, Water Connected
Community & HOA
Community
- Subdivision: Heritage Heights
HOA
- Has HOA: No
Location
- Region: Durham
Financial & listing details
- Price per square foot: $237/sqft
- Tax assessed value: $336,322
- Annual tax amount: $3,333
- Date on market: 10/24/2025
Price history
| Date | Event | Price |
|---|---|---|
| 12/16/2025 | Sold | $395,000+1.5%$237/sqft |
Source:  Doorify MLS #10129473 Report a problem Doorify MLS #10129473 Report a problem | ||
| 10/28/2025 | Pending sale | $389,000$234/sqft |
Source: Doorify MLS #10129473 Report a problem | ||
| 10/24/2025 | Listed for sale | $389,000+127.5%$234/sqft |
Source: Doorify MLS #10129473 Report a problem | ||
| 9/10/2007 | Sold | $171,000+0.6%$103/sqft |
Source: Public Record Report a problem | ||
| 11/9/2005 | Sold | $170,000+0.6%$102/sqft |
Source: Public Record Report a problem | ||
| 12/18/2003 | Sold | $169,000-45.5%$102/sqft |
Source: Public Record Report a problem | ||
| 3/3/2003 | Sold | $310,000$186/sqft |
Source: Public Record Report a problem | ||
Public tax history
| Year | Property taxes | Tax assessment |
|---|---|---|
| 2025 | $3,334 +14.9% | $336,322 +61.6% |
| 2024 | $2,903 +6.5% | $208,081 |
| 2023 | $2,726 +2.3% | $208,081 |
| 2022 | $2,663 +0.5% | $208,081 |
| 2021 | $2,651 +2.4% | $208,081 |
| 2020 | $2,588 | $208,081 |
| 2019 | $2,588 | $208,081 +10% |
| 2018 | $2,588 +1.6% | $189,128 |
| 2017 | $2,547 +3.5% | $189,128 |
| 2016 | $2,461 | $189,128 +23% |
| 2015 | $2,461 +15.6% | $153,720 |
| 2014 | $2,128 | $153,720 |
| 2013 | -- | $153,720 |
| 2012 | -- | $153,720 |
| 2011 | $2,004 +0.4% | $153,720 |
| 2010 | $1,995 +4% | $153,720 |
| 2009 | $1,919 | $153,720 |
| 2008 | $1,919 -0.2% | $153,720 +12.9% |
| 2007 | $1,922 +1.4% | $136,098 |
| 2006 | $1,894 | $136,098 |
| 2005 | $1,894 +1.4% | $136,098 |
| 2004 | $1,869 | $136,098 |
| 2003 | -- | $136,098 |
| 2002 | $1,719 +5.2% | $136,098 +34.9% |
| 2000 | $1,634 | $100,853 |
Find assessor info on the county website
Neighborhood: 27712
Nearby homes
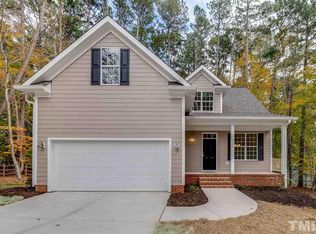
- $520,9003 bd3 ba2.1k sqft4826 Northbury Cir, Durham, NC 27712Off Market
- $335,0003 bd2 ba1.5k sqft4831 Kendridge Dr, Durham, NC 27712Off Market
- $336,6003 bd2 ba1.5k sqft4825 Kendridge Dr, Durham, NC 27712Off Market
- $420,7003 bd2 ba1.9k sqft1808 Atterbury Ln, Durham, NC 27712Off Market

- $370,7004 bd2 ba1.9k sqft4831 Northbury Cir, Durham, NC 27712Off Market
- $364,1003 bd2 ba1.9k sqft1812 Atterbury Ln, Durham, NC 27712Off Market
- $405,0003 bd2 ba1.7k sqft4822 Northbury Cir, Durham, NC 27712Sold
- $310,9003 bd2 ba1.2k sqft4827 Northbury Cir, Durham, NC 27712Off Market
Nearby schools
GreatSchools rating
- 3/10Hillandale ElementaryGrades: PK-5Distance: 1.9 mi
- 7/10George L Carrington MiddleGrades: 6-8Distance: 1.2 mi
- 3/10Riverside High SchoolGrades: 9-12Distance: 1 mi
Schools provided by the listing agent
- Elementary: Durham - Hillandale
- Middle: Durham - Carrington
- High: Durham - Northern
Source: Doorify MLS. This data may not be complete. We recommend contacting the local school district to confirm school assignments for this home.
Get a cash offer in 3 minutes
Find out how much your home could sell for in as little as 3 minutes with a no-obligation cash offer.
Estimated market value
$393,800
Get a cash offer in 3 minutes
Find out how much your home could sell for in as little as 3 minutes with a no-obligation cash offer.
Estimated market value
$393,800
- North Carolina
- Durham County
- Durham
- 27712
- 4834 Northbury Cir
Nearby cities
Nearby neighborhoods
Nearby zip codes
Other Durham Topics
