Beautiful, modern & Spacious new construction modern home. The house is location only 11 minutes from downtown Dallas, a location hard to beat. This open-concept floor plan home features three bedrooms, 2 full bathrooms, living and dining room, laundry room and garage. Gorgeous quartz countertops and backsplash and stainless steel appliances (microwave, dishwasher & electric range). Ceramic and laminated flooring. Recessed lighting in the living and dining room. The master bath has a double sinks vanity and a big walking closet. The house also has ceiling fans in every room as well as the living room.
Buyer and buyer’s agent please verify all information
Sold
Price Unknown
4834 Owenwood Ave, Dallas, TX 75223
3beds
1,702sqft
Single Family Residence
Built in 2025
4,312 Square Feet Lot
$252,800 Zestimate®
$--/sqft
$2,716 Estimated rent
Home value
$252,800
$230,000 - $278,000
$2,716/mo
Zestimate® history
Owner options
List your home for rent
$2,716/mo
Rent Zestimate®
Find your next renter with Zillow Rental Manager. Plus, with online applications, you can quickly screen prospective tenants – for free.
$2,716/mo
Rent Zestimate®
Refinance and save
Refinancing to a lower rate could help reduce your monthly payments and save thousands over the life of the loan.
Explore your selling options
Work with a Zillow partner agent
Leverage their expertise and Zillow's premium Showcase listings to get your home seen by more buyers.
Get startedList with your own agent
Get your home in front of millions of buyers by listing it on Zillow.
Learn how to do itSell it yourself
Take full control of how buyers see your home on Zillow by listing For Sale by Owner (FSBO).
List your homeWhat's special
Open-concept floor planRecessed lightingStainless steel appliancesThree bedroomsGorgeous quartz countertopsBig walking closetLaundry room
Zillow last checked:
Listing updated:
Listed by:
Cynthia Blood 0628149 214-773-6738,
Ultima Real Estate 972-980-9393
Bought with:
Jose Hernandez
Keller Williams Central
Source: NTREIS,MLS#: 20999704
Facts & features
Interior
Bedrooms & bathrooms
- Bedrooms: 3
- Bathrooms: 2
- Full bathrooms: 2
Primary bedroom
- Features: Ceiling Fan(s), Walk-In Closet(s)
- Level: First
- Dimensions: 10 x 12
Living room
- Level: First
- Dimensions: 15 x 12
Heating
- Central, Electric
Cooling
- Central Air, Ceiling Fan(s), Electric
Appliances
- Included: Dishwasher, Electric Range, Disposal, Microwave
- Laundry: Washer Hookup, Electric Dryer Hookup, Laundry in Utility Room
Features
- Pantry, Walk-In Closet(s)
- Flooring: Ceramic Tile, Laminate
- Has basement: No
- Has fireplace: No
Interior area
- Total interior livable area: 1,702 sqft
Property
Parking
- Total spaces: 1
- Parking features: Door-Single, Driveway, Garage Faces Front, Garage, Garage Door Opener
- Attached garage spaces: 1
- Has uncovered spaces: Yes
Features
- Levels: One
- Stories: 1
- Pool features: None
- Fencing: Back Yard,Split Rail,Wood
Lot
- Size: 4,312 Square Feet
Details
- Parcel number: 00000224242000000
Construction
Type & style
- Home type: SingleFamily
- Architectural style: Detached
- Property subtype: Single Family Residence
Materials
- Foundation: Slab
- Roof: Shingle
Condition
- Year built: 2025
Utilities & green energy
- Sewer: Public Sewer
- Water: Public
- Utilities for property: Electricity Available, Sewer Available, Separate Meters, Water Available
Green energy
- Energy efficient items: Insulation
Community & HOA
Community
- Features: Curbs, Sidewalks
- Security: Smoke Detector(s)
- Subdivision: Saphire
HOA
- Has HOA: No
Location
- Region: Dallas
Financial & listing details
- Tax assessed value: $66,070
- Annual tax amount: $965
- Date on market: 7/14/2025
- Cumulative days on market: 9 days
- Listing terms: Cash,Conventional,FHA,VA Loan
- Electric utility on property: Yes
- Road surface type: Asphalt
Price history
| Date | Event | Price |
|---|---|---|
| 8/22/2025 | Sold | -- |
Source: NTREIS #20999704 Report a problem | ||
| 8/3/2025 | Pending sale | $270,000$159/sqft |
Source: NTREIS #20999704 Report a problem | ||
| 7/14/2025 | Listed for sale | $270,000$159/sqft |
Source: NTREIS #20999704 Report a problem | ||
| 10/7/2020 | Sold | -- |
Source: Public Record Report a problem | ||
Public tax history
| Year | Property taxes | Tax assessment |
|---|---|---|
| 2025 | $885 -4.4% | $66,070 +53% |
| 2024 | $926 +16.9% | $43,170 +25% |
| 2023 | $793 +46.2% | $34,540 +60% |
| 2022 | $542 +58.7% | $21,590 +66.7% |
| 2021 | $342 -2.8% | $12,950 |
| 2020 | $351 +138% | $12,950 +139.8% |
| 2019 | $148 -3.9% | $5,400 |
| 2018 | $154 +4.6% | $5,400 |
| 2017 | $147 0% | $5,400 |
| 2016 | $147 -0.9% | $5,400 |
| 2015 | $148 | $5,400 |
| 2014 | $148 | $5,400 |
| 2013 | -- | -- |
| 2012 | -- | -- |
| 2011 | -- | -- |
| 2010 | -- | -- |
| 2009 | -- | -- |
| 2008 | -- | -- |
| 2007 | -- | -- |
| 2005 | -- | -- |
| 2004 | -- | -- |
| 2003 | -- | -- |
| 2002 | -- | -- |
| 2001 | -- | -- |
Find assessor info on the county website
Neighborhood: 75223
Nearby homes
- $117,5003 bd1 ba1.3k sqft4830 Owenwood Ave, Dallas, TX 75223Off Market
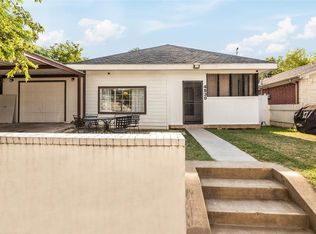
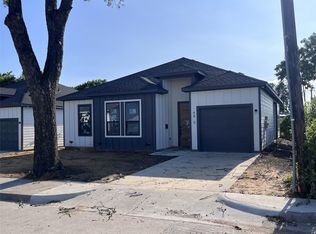
- $--4 bd2 ba1.6k sqft4835 Sapphire St, Dallas, TX 75223Sold
- $103,5001 bd1 ba664 sqft4839 Sapphire St, Dallas, TX 75223Off Market
- $217,9003 bd2 ba1.2k sqft4826 Owenwood Ave, Dallas, TX 75223Off Market
- $--4 bd2 ba1.6k sqft4831 Sapphire St, Dallas, TX 75223Sold
- $--5,915.448 Square Feet3201 S Haskell Ave, Dallas, TX 75223Sold
- $239,8305,401 Square Feet3211 S Haskell Ave, Dallas, TX 75223Off Market
- $114,600-- bd1 ba930 sqft4827 Sapphire St, Dallas, TX 75223Off Market
Nearby schools
GreatSchools rating
- 5/10Paul L Dunbar Learning CenterGrades: PK-5Distance: 0.7 mi
- 4/10Billy Earl Dade Middle SchoolGrades: 6-8Distance: 1.9 mi
- 4/10James Madison High SchoolGrades: 9-12Distance: 1.6 mi
Schools provided by the listing agent
- Elementary: Dunbar
- Middle: Dade
- High: Madison
- District: Dallas ISD
Source: NTREIS. This data may not be complete. We recommend contacting the local school district to confirm school assignments for this home.
Get a cash offer in 3 minutes
Find out how much your home could sell for in as little as 3 minutes with a no-obligation cash offer.
Estimated market value
$252,800
Get a cash offer in 3 minutes
Find out how much your home could sell for in as little as 3 minutes with a no-obligation cash offer.
Estimated market value
$252,800
- Texas
- Dallas County
- Dallas
- 75223
- 4834 Owenwood Ave
Nearby cities
Nearby neighborhoods
Nearby zip codes
Other Dallas Topics
