Skip main navigation
Off market
  • $330,000

    4834 Riverwalk Dr, Saint Cloud, FL 34771

    4beds
    1,928sqft
    Townhouse
    Built in 2017
    5,270 Square Feet Lot
    $330,000 Zestimate®
    $171/sqft
    $2,362 Estimated rent

    Home value

    $330,000

    $314,000 - $347,000

    $2,362/mo

    Zestimate® history
    Loading
    Loading...

    Owner options

    List your home for rent

    $2,362/mo

    Rent Zestimate®

    Find your next renter with Zillow Rental Manager. Plus, with online applications, you can quickly screen prospective tenants – for free.

    Learn more

    $2,362/mo

    Rent Zestimate®

    Refinance and save

    $2,416/mo

    Est. payment

    Refinancing to a lower rate could help reduce your monthly payments and save thousands over the life of the loan.

    See today's rates

    $2,416/mo

    Est. payment

    Explore your selling options

    Work with a Zillow partner agent

    Leverage their expertise and Zillow's premium Showcase listings to get your home seen by more buyers.

    Get started

    List with your own agent

    Get your home in front of millions of buyers by listing it on Zillow.

    Learn how to do it

    Sell it yourself

    Take full control of how buyers see your home on Zillow by listing For Sale by Owner (FSBO).

    List your home

    What's special

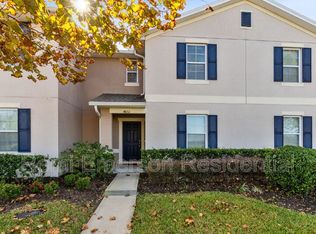
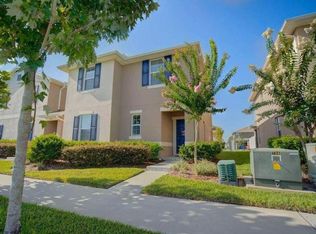
    SELLER MOTIVATED!!! Come and take a look at this lovely CORNER END UNIT 4bedroom 3bath Townhome with a lovely view of the pond from the moment you step out of the door in the amazing quiet town of Saint Cloud. Nearby great rated schools and just 15 minutes away from Lake Nona (Medical City) that offers great restaurants, family zones and night life!! This home features a beautifully updated kitchen with granite countertops and spacious living family area. One of the bedrooms is conveniently located on the first floor perfect for guests or family members coming to visit and the 3 bedrooms upstairs. This townhome has a quaint porch to relax in especially at this time of year to enjoy the fall weather and possibly a nice glass of wine or hot cup of cocoa. Also being an end unit this townhome features a 1 car garage!!! BRING YOUR OFFERS and move into your new home beginning 2020 off right!

    This property is off market, which means it's not currently listed for sale or rent on Zillow. This may be different from what's available on other websites or public sources.

    Originating MLS: Osceola

    Facts & features

    Interior

    Bedrooms & bathrooms
    • Bedrooms: 4
    • Bathrooms: 3
    • Full bathrooms: 3
    Heating
    • Forced air
    Cooling
    • Central
    Appliances
    • Included: Dishwasher, Dryer, Garbage disposal, Microwave, Refrigerator, Washer
    Features
    • Walk-In Closet(s), Solid Wood Cabinets, Kitchen/Family Room Combo
    • Flooring: Tile, Carpet
    Interior area
    • Total interior livable area: 1,928 sqft

    Property

    Parking
    • Parking features: Garage - Attached
    Features
    • Levels: Two
    • Patio & porch: Porch
    • Exterior features: Other
    Lot
    • Size: 5,270 Square Feet
    Details
    • Parcel number: 312531084000011930
    • Zoning: SPUD

    Construction

    Type & style
    • Home type: SingleFamily
    • Architectural style: Conventional
    • Property subtype: Townhouse
    Materials
    • Foundation: Footing
    • Roof: Composition
    Condition
    • Completed
    • Year built: 2017

    Utilities & green energy

    • Sewer: Public Sewer
    • Water: Public
    • Utilities for property: BB/HS Internet Available, Cable Available, Other

    Community & HOA

    Community
    • Subdivision: TURTLE CREEK PH 01A
    HOA
    • Has HOA: Yes
    • Services included: Community Pool, Maintenance Grounds, Recreational Facilities, Common Area Taxes, Maintenance Exterior, Maintenance Repairs, Pest Control
    • HOA fee: $197 monthly
    Location
    • Region: Saint Cloud

    Financial & listing details

    • Price per square foot: $171/sqft
    • Tax assessed value: $299,500
    • Annual tax amount: $3,269
    • Listing terms: Cash, Conventional, FHA, VA Loan
    • Ownership: Fee Simple

    Price history

    DateEventPrice
    8/18/2024Listing removed$369,500-1.4%$192/sqft
    Source: Stellar MLS #S5108343 Report a problem
    7/11/2024Listed for sale$374,900+59.5%$194/sqft
    Source: Stellar MLS #S5108343 Report a problem
    2/10/2020Sold$235,000-4.1%$122/sqft
    Source: Stellar MLS #S5027439 Report a problem
    1/13/2020Pending sale$245,000$127/sqft
    Source: HOMEPRIDE REALTY SERVICES, INC #S5027439 Report a problem
    12/17/2019Listed for sale$245,000+12.7%$127/sqft
    Source: HOMEPRIDE REALTY SERVICES, INC #S5027439 Report a problem
    8/23/2017Sold$217,365$113/sqft
    Source: Public Record Report a problem

    Public tax history

    YearProperty taxesTax assessment
    2025$3,269 +3.8%$299,500 -1.6%
    2024$3,150 +2.9%$304,500 +0.1%
    2023$3,062 +3.9%$304,200 +25.1%
    2022$2,947 +1.3%$243,100 +15.3%
    2021$2,908 -17.1%$210,900 +11.7%
    2020$3,510 -2.2%$188,800 -0.9%
    2019$3,591 $190,600 +8.7%
    2018$3,591 +7.7%$175,300 +1076.5%
    2017$3,335 +1055.5%$14,900
    2016$289 -0.9%$14,900
    2015$291 +63.1%$14,900 +67.4%
    2014$179 $8,900
    2013-- $8,900 +4.7%
    2012-- $8,500
    2011-- $8,500
    2010-- $8,500
    2009-- $8,500
    2008-- $8,500
    Find assessor info on the county website

    Neighborhood: 34771

    Nearby schools

    GreatSchools rating
    Schools provided by the listing agent
    • Elementary: Lakeview Elem (K 5)
    • Middle: Narcoossee Middle
    • High: Harmony High

    Source: The MLS. This data may not be complete. We recommend contacting the local school district to confirm school assignments for this home.

    Get a cash offer in 3 minutes
    Find out how much your home could sell for in as little as 3 minutes with a no-obligation cash offer.
    Estimated market value
    $330,000
    Get a cash offer in 3 minutes
    Find out how much your home could sell for in as little as 3 minutes with a no-obligation cash offer.
    Estimated market value
    $330,000