PARKVIEW STUNNER! Move in READY! This COMPLETELY RENOVATED 3BR/2BA four sided brick Ranch located about 1 mile from Parkview High School and within walking distance to two parks will knock your socks off! The back yard is a true oasis featuring a fully fenced yard, two decks, and 400 sq. ft. detached garage with a deck that the sellers use as an entertainment space/media room year round! This fantastic entertaining space includes a fire pit, a basketball court and level yard to entertain guests year round. As you step inside the home you are welcomed into a warm & inviting space that you can’t wait to call home! The open concept living area includes a beautifully renovated kitchen overlooking the great room, & features custom cabinetry, quartz counters, stainless appliances, a gas stove, & an eat in quartz countertop that seats 6. Off of the kitchen is the laundry room and an additional room that is currently being used as a small office/workspace with it’s own separate entrance to the back yard & back deck. It could double as a mud room or large pantry. From the kitchen there is an adjoining dining area that seats 8. All lighting in the home has been thoughtfully updated. The entire home features hardwood flooring (except for bathrooms) and a whole house fan. The great room is of ample size with a wood burning fireplace with gas starter, and opens through French doors to a screened in porch where you can enjoy your morning coffee. All bedrooms are of generous size and both the secondary and master bathroom have been completely remodeled with new plumbing, showers, fixtures, custom tile and beautiful cabinetry. The owners have taken great pride to update the following items: Water Heater (2016), Gutters (2017), Roof (2018), Bathroom Subfloors (2018), Kitchen and (both) Bathroom Plumbing (2019), HVAC (2021), Complete Septic Line Replacement (2024), Exterior Trim Repair/Paint & Deck Re-staining (2024), Driveway Repair (2024), Bathroom exhaust fans terminate to exterior of home (2024). THIS ONE IS THE ONE!
Closed
$405,000
4834 Rosewood Dr SW, Lilburn, GA 30047
3beds
1,704sqft
Single Family Residence, Residential
Built in 1968
0.56 Acres Lot
$332,800 Zestimate®
$238/sqft
$2,190 Estimated rent
Home value
$332,800
$306,000 - $359,000
$2,190/mo
Zestimate® history
Owner options
List your home for rent
$2,190/mo
Rent Zestimate®
Find your next renter with Zillow Rental Manager. Plus, with online applications, you can quickly screen prospective tenants – for free.
$2,190/mo
Rent Zestimate®
Refinance and save
$2,537/mo
Est. payment
Refinancing to a lower rate could help reduce your monthly payments and save thousands over the life of the loan.
$2,537/mo
Est. payment
Explore your selling options
Work with a Zillow partner agent
Leverage their expertise and Zillow's premium Showcase listings to get your home seen by more buyers.
Get startedList with your own agent
Get your home in front of millions of buyers by listing it on Zillow.
Learn how to do itSell it yourself
Take full control of how buyers see your home on Zillow by listing For Sale by Owner (FSBO).
List your homeWhat's special
Zillow last checked:
Listing updated:
Listed by:
Laura Sharpe,
Keller Williams Realty Atlanta Partners
Bought with:
The Radtke Team
Keller Williams Realty Atl Partners
Source: FMLS GA,MLS#: 7370837
Facts & features
Interior
Bedrooms & bathrooms
- Bedrooms: 3
- Bathrooms: 2
- Full bathrooms: 2
Rooms
- Room types: Other
Heating
- Central, Forced Air, Natural Gas
Cooling
- Ceiling Fan(s), Central Air, Whole House Fan
Appliances
- Included: Dishwasher, Gas Cooktop, Gas Oven, Gas Range, Gas Water Heater, Range Hood, Self Cleaning Oven
- Laundry: Laundry Room, Main Level
Features
- Crown Molding, Entrance Foyer, High Speed Internet
- Flooring: Ceramic Tile, Hardwood
- Windows: Storm Window(s), Wood Frames
- Basement: None
- Number of fireplaces: 1
- Fireplace features: Brick, Factory Built, Family Room, Gas Starter
- Common walls with other units/homes: No Common Walls
Interior area
- Total structure area: 1,704
- Total interior livable area: 1,704 sqft
- Finished area above ground: 1,704
Property
Parking
- Total spaces: 2
- Parking features: Carport
- Has garage: Yes
- Carport spaces: 2
Accessibility
- Accessibility features: None
Features
- Levels: One
- Stories: 1
- Patio & porch: Deck, Enclosed, Front Porch, Rear Porch, Screened
- Exterior features: Private Yard, Rain Gutters, Storage, Other
- Pool features: None
- Spa features: None
- Fencing: Back Yard,Fenced,Privacy,Wood
- Has view: Yes
- View description: Other
- Waterfront features: None
- Body of water: None
Lot
- Size: 0.56 Acres
- Features: Back Yard, Front Yard, Landscaped, Level, Private
Details
- Additional structures: Garage(s)
- Parcel number: R6080 062
- Other equipment: None
- Horse amenities: None
Construction
Type & style
- Home type: SingleFamily
- Architectural style: Ranch
- Property subtype: Single Family Residence, Residential
Materials
- Brick 4 Sides
- Foundation: Block
- Roof: Composition
Condition
- Resale
- New construction: No
- Year built: 1968
Utilities & green energy
- Electric: 110 Volts, 220 Volts in Laundry
- Sewer: Septic Tank
- Water: Public
- Utilities for property: Cable Available, Electricity Available, Natural Gas Available, Phone Available, Sewer Available, Underground Utilities, Water Available
Green energy
- Energy efficient items: None
- Energy generation: None
- Water conservation: Low-Flow Fixtures
Community & HOA
Community
- Features: None
- Security: Carbon Monoxide Detector(s), Fire Alarm, Security System Owned, Smoke Detector(s)
- Subdivision: Maple Forest
HOA
- Has HOA: No
Location
- Region: Lilburn
Financial & listing details
- Price per square foot: $238/sqft
- Annual tax amount: $3,776
- Date on market: 5/29/2024
- Cumulative days on market: 5 days
- Electric utility on property: Yes
- Road surface type: Asphalt, Paved
Price history
| Date | Event | Price |
|---|---|---|
| 7/25/2024 | Sold | $405,000-2.4%$238/sqft |
Source:  FMLS GA #7370837 Report a problem FMLS GA #7370837 Report a problem | ||
| 6/4/2024 | Pending sale | $415,000$244/sqft |
Source: FMLS GA #7370837 Report a problem | ||
| 6/3/2024 | Contingent | $415,000$244/sqft |
Source:  GAMLS #10307712 Report a problem GAMLS #10307712 Report a problem | ||
| 5/29/2024 | Listed for sale | $415,000$244/sqft |
Source: FMLS GA #7370837 Report a problem | ||
Public tax history
Tax history is unavailable.
Neighborhood: 30047
Nearby homes
- $405,0003 bd2 ba1.7k sqft4834 Rosewood Dr, Lilburn, GA 30047Sold
- $318,5003 bd2 ba1.5k sqft4844 Rosewood Dr SW, Lilburn, GA 30047Off Market
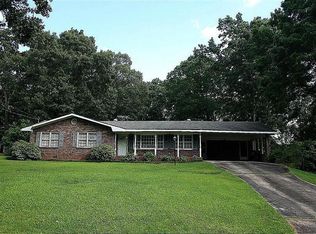
- $303,9003 bd2 ba1.4k sqft4824 Rosewood Dr, Lilburn, GA 30047Off Market

- $309,5003 bd2 ba1.5k sqft4844 Rosewood Dr, Lilburn, GA 30047Off Market
- $333,5003 bd2 ba1.6k sqft4854 Rosewood Dr, Lilburn, GA 30047Off Market
- $339,9003 bd2 ba1.6k sqft4854 Rosewood Dr SW, Lilburn, GA 30047For Sale
- $316,6003 bd2 ba1.4k sqft4825 Rosewood Dr, Lilburn, GA 30047Off Market
- $313,3003 bd2 ba1.5k sqft4835 Rosewood Dr, Lilburn, GA 30047Off Market
Nearby schools
GreatSchools rating
- 8/10Mountain Park Elementary SchoolGrades: PK-5Distance: 0.6 mi
- 7/10Trickum Middle SchoolGrades: 6-8Distance: 2.7 mi
- 6/10Parkview High SchoolGrades: 9-12Distance: 0.9 mi
Schools provided by the listing agent
- Elementary: Mountain Park - Gwinnett
- Middle: Trickum
- High: Parkview
Source: FMLS GA. This data may not be complete. We recommend contacting the local school district to confirm school assignments for this home.
Get a cash offer in 3 minutes
Find out how much your home could sell for in as little as 3 minutes with a no-obligation cash offer.
Estimated market value
$332,800
Get a cash offer in 3 minutes
Find out how much your home could sell for in as little as 3 minutes with a no-obligation cash offer.
Estimated market value
$332,800
- Georgia
- Gwinnett County
- Lilburn
- 30047
- 4834 Rosewood Dr SW
Nearby cities
Nearby zip codes
Other Lilburn Topics
