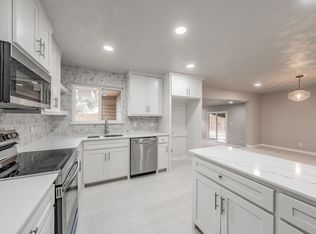
Beautifully upgraded and move-in ready home in a well-established Mesquite neighborhood. This 3 bedroom and 2 full bath home the updated kitchen designed for both style and function, featuring high-end granite countertops a breakfast bar for everyday living and entertaining. Matching granite extends into both bathrooms for a cohesive, modern feel. Laminate flooring through the main living areas and bedrooms provide added comfort. Updated lighting, ceiling fans, doors and hardware, faucets and modern shower. The functional floor plan offers both comfort and practicality, making it a wonderful place to call home. Convenient location close to highways and shopping centers.
Under contract
Price cut: $14K (7/25)
$296,000
4834 Stallcup Dr, Mesquite, TX 75150
3beds
1,655sqft
Single Family Residence
Built in 1968
7,710 Square Feet Lot
$292,300 Zestimate®
$179/sqft
$-- HOA
What's special
Updated lightingCeiling fansHigh-end granite countertopsModern shower
- 164 days
- 195
- 15
Zillow last checked:
Listing updated:
Listed by:
Juliana Restrepo 0649556 817-592-3008,
Rendon Realty, LLC 817-592-3008
Source: NTREIS,MLS#: 21216734
Facts & features
Interior
Bedrooms & bathrooms
- Bedrooms: 3
- Bathrooms: 2
- Full bathrooms: 2
Primary bedroom
- Features: Ceiling Fan(s)
- Level: First
- Dimensions: 11 x 11
Bedroom
- Features: Ceiling Fan(s)
- Level: First
- Dimensions: 11 x 11
Bedroom
- Features: Ceiling Fan(s)
- Level: First
- Dimensions: 11 x 11
Bedroom
- Features: Ceiling Fan(s)
- Level: First
- Dimensions: 11 x 11
Dining room
- Features: Ceiling Fan(s)
- Level: First
- Dimensions: 12 x 10
Kitchen
- Features: Breakfast Bar, Built-in Features, Ceiling Fan(s), Eat-in Kitchen, Kitchen Island, Stone Counters, Tile Counters
- Level: First
- Dimensions: 13 x 12
Living room
- Features: Ceiling Fan(s), Fireplace
- Level: First
- Dimensions: 18 x 15
Heating
- Central, Fireplace(s), Natural Gas
Cooling
- Central Air, Ceiling Fan(s), Gas, Roof Turbine(s)
Appliances
- Included: Some Gas Appliances, Dishwasher, Gas Cooktop, Disposal, Gas Oven, Gas Water Heater, Plumbed For Gas
- Laundry: Washer Hookup, Dryer Hookup, ElectricDryer Hookup, Laundry in Utility Room
Features
- Decorative/Designer Lighting Fixtures, Eat-in Kitchen, Granite Counters, Kitchen Island, Open Floorplan, Pantry, Tile Counters
- Flooring: Vinyl
- Has basement: No
- Number of fireplaces: 1
- Fireplace features: Gas Log, Wood Burning
Interior area
- Total interior livable area: 1,655 sqft
Video & virtual tour
Property
Parking
- Total spaces: 3
- Parking features: Covered, Door-Single, Inside Entrance, Private
- Attached garage spaces: 2
- Carport spaces: 1
Features
- Levels: One
- Stories: 1
- Patio & porch: Covered
- Exterior features: Private Entrance, Storage
- Pool features: None
- Fencing: Fenced,Gate,Wood
Lot
- Size: 7,710 Square Feet
- Features: Few Trees
Details
- Parcel number: 38178500010280000
Construction
Type & style
- Home type: SingleFamily
- Architectural style: Traditional,Detached
- Property subtype: Single Family Residence
Materials
- Brick
- Foundation: Slab
- Roof: Shingle
Condition
- Resale
- Year built: 1968
Utilities & green energy
- Sewer: Public Sewer
- Water: Public
- Utilities for property: Natural Gas Available, Sewer Available, Water Available
Green energy
- Energy efficient items: Insulation, Thermostat
Community & HOA
Community
- Features: Curbs
- Security: Smoke Detector(s)
- Subdivision: Shands Estates
HOA
- Has HOA: No
Location
- Region: Mesquite
Financial & listing details
- Price per square foot: $179/sqft
- Tax assessed value: $266,580
- Annual tax amount: $6,253
- Date on market: 3/26/2026
- Cumulative days on market: 165 days
- Listing terms: Cash,Conventional,FHA,VA Loan
Estimated market value
$292,300
$278,000 - $307,000
$1,921/mo
Price history
| Date | Event | Price |
|---|---|---|
| 8/26/2026 | Contingent | $296,000$179/sqft |
Source: NTREIS #21216734 Report a problem | ||
| 7/25/2026 | Price change | $296,000-4.5%$179/sqft |
Source: NTREIS #21216734 Report a problem | ||
| 6/17/2026 | Price change | $310,000-3.1%$187/sqft |
Source: NTREIS #21216734 Report a problem | ||
| 5/25/2026 | Price change | $320,000-2.4%$193/sqft |
Source: NTREIS #21216734 Report a problem | ||
| 4/27/2026 | Price change | $328,000-2.1%$198/sqft |
Source: NTREIS #21216734 Report a problem | ||
| 3/26/2026 | Listed for sale | $335,000+110.7%$202/sqft |
Source: NTREIS #21216734 Report a problem | ||
| 4/14/2018 | Sold | -- |
Source: Agent Provided Report a problem | ||
| 4/12/2018 | Pending sale | $159,000$96/sqft |
Source: Wesley Heath #13765923 Report a problem | ||
| 2/10/2018 | Price change | $159,000-0.3%$96/sqft |
Source: Wesley Heath #13765923 Report a problem | ||
| 1/12/2018 | Price change | $159,499-2.4%$96/sqft |
Source: Owner Report a problem | ||
| 12/11/2017 | Listed for sale | $163,499$99/sqft |
Source: Owner Report a problem | ||
Public tax history
| Year | Property taxes | Tax assessment |
|---|---|---|
| 2025 | $6,253 +1.1% | $266,580 |
| 2024 | $6,185 +392.4% | $266,580 +15.7% |
| 2023 | $1,256 -5.9% | $230,340 |
| 2022 | $1,335 +10.4% | $230,340 +17.4% |
| 2021 | $1,210 +13.2% | $196,260 +17.5% |
| 2020 | $1,069 +1.8% | $167,010 +2.9% |
| 2019 | $1,050 +12.6% | $162,310 +14.4% |
| 2018 | $932 -76.6% | $141,930 |
| 2017 | $3,979 +50.5% | $141,930 +21.7% |
| 2016 | $2,643 +8.7% | $116,670 +13.9% |
| 2015 | $2,432 | $102,400 |
| 2014 | $2,432 | $102,400 |
| 2013 | -- | -- |
| 2012 | -- | -- |
| 2011 | -- | -- |
| 2010 | -- | -- |
| 2009 | -- | -- |
| 2008 | -- | -- |
| 2007 | -- | -- |
| 2005 | -- | -- |
| 2004 | -- | -- |
| 2003 | -- | -- |
| 2002 | -- | -- |
| 2001 | -- | -- |
Find assessor info on the county website
Monthly payment
Est. payment
Payment breakdown
Explore the cost of this home by adjusting the details. Changes won't be saved.Climate risks
Neighborhood: Casa View Heights
Nearby schools
Schools provided by the listing agent
- Elementary: Shands
- Middle: Vanston
- High: Northmesqu
- District: Mesquite ISD
Source: NTREIS. This data may not be complete. We recommend contacting the local school district to confirm school assignments for this home.
Similar homes
- $294,0003 bd2 ba1.7k sqft4518 Live Oak Dr, Mesquite, TX 75150For Sale
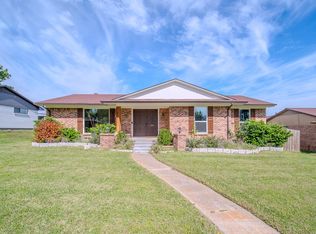
 MLS ID #21312504, Renae Goines. NTREIS
 - $250,0004 bd2 ba1.2k sqft4507 Hyde Park Dr, Mesquite, TX 75150For Sale
 MLS ID #96198768, Cody Scurlock, Keller Williams Summit. HAR
 - $285,0003 bd2 ba1.4k sqft2513 Belhaven Dr, Mesquite, TX 75150For Sale
 MLS ID #21308515, Magdalena Cebrian. NTREIS
 - $309,0003 bd2 ba1.4k sqft10866 Cassandra Way, Dallas, TX 75228For Sale
 MLS ID #21378289, Denise Johnson. NTREIS
