**UNDER CONTRACT** Welcome to your dream home in the vibrant Estancia Community of Wesley Chapel! This elegant residence greets you with a paved driveway, a dramatic foyer entry and features a striking turned staircase with a walkway that enhances the architectural charm. Ideal for guests or multi-generational living, the main level includes a flexible guest bedroom and a full bathroom. The heart of the home is the modern chef's open-concept kitchen, which overlooks a spacious great room bathed in natural light from abundant windows and sliding glass doors. The kitchen boasts 42" Norwich Alpine overlay cabinetry with crown molding, light rail, and satin nickel hardware, complemented by Pearl Jasmine polished quartz countertops and stainless-steel GE® appliances. The beautiful 12x24 Ciudad Ash wood plank ceramic tile laid on a 1/3 offset adds a touch of sophistication throughout the main level. This home encompasses 4 bedrooms, 3 bathrooms, and a bonus room, including a walk-in custom closet. Ceiling fans in all rooms ensure comfort, while additional features such as a water softener, 360-degree wiring for security cameras and a Ring doorbell. The smart home is also equipped with Ruckus router high-performance Wi-Fi access points on both floors for seamless connectivity. Outdoors, the screened lanai overlooks a beautifully landscaped, fenced yard, providing a serene spot to soak up the Florida sunshine. Residents of Estancia enjoy a wealth of resort-style amenities, including pickleball, tennis and basketball courts, a playground, and a dog park. The state-of-the-art fitness center, along with miles of walking and biking paths, enhances the community experience. The clubhouse hosts various events, and the heated resort-style pool features lap lanes and a tower slide. Conveniently located near three hospitals, the Shoppes at Wiregrass and Tampa Premium Outlets and diverse dining options just minutes away. It also provides easy access to I-75. situated within the highly regarded Wiregrass Ranch School zone, complete with bus transportation. Do not miss this opportunity to experience the best of Wesley Chapel living. Schedule your private tour today and discover why this home is the perfect choice for your next chapter.
Sold for $630,000
$630,000
4834 Tramanto Ln, Wesley Chapel, FL 33543
4beds
2,509sqft
Single Family Residence
Built in 2020
5,400 Square Feet Lot
$607,900 Zestimate®
$251/sqft
$3,161 Estimated rent
Home value
$607,900
$547,000 - $681,000
$3,161/mo
Zestimate® history
Owner options
List your home for rent
$3,161/mo
Rent Zestimate®
Find your next renter with Zillow Rental Manager. Plus, with online applications, you can quickly screen prospective tenants – for free.
$3,161/mo
Rent Zestimate®
Refinance and save
$4,375/mo
Est. payment
Refinancing to a lower rate could help reduce your monthly payments and save thousands over the life of the loan.
$4,375/mo
Est. payment
Explore your selling options
Work with a Zillow partner agent
Leverage their expertise and Zillow's premium Showcase listings to get your home seen by more buyers.
Get startedList with your own agent
Get your home in front of millions of buyers by listing it on Zillow.
Learn how to do itSell it yourself
Take full control of how buyers see your home on Zillow by listing For Sale by Owner (FSBO).
List your homeWhat's special
Screened lanaiBonus roomTurned staircaseHeated resort-style poolAbundant windowsWood plank ceramic tileWalk-in custom closet
Zillow last checked:
Listing updated:
Listed by:
Giselle McNab 813-461-1759,
EXP REALTY LLC 888-883-8509
Bought with:
Kendrix Jones, 3504048
TOMLIN, ST CYR & ASSOCIATES LLC
Source: Stellar MLS,MLS#: TB8344297 Originating MLS: Sarasota - Manatee
Originating MLS: Sarasota - Manatee
Facts & features
Interior
Bedrooms & bathrooms
- Bedrooms: 4
- Bathrooms: 3
- Full bathrooms: 3
Primary bedroom
- Features: Walk-In Closet(s)
- Level: Second
- Area: 238 Square Feet
- Dimensions: 17x14
Bedroom 2
- Features: Built-in Closet
- Level: First
- Area: 120 Square Feet
- Dimensions: 12x10
Bedroom 3
- Features: Built-in Closet
- Level: Second
- Area: 120 Square Feet
- Dimensions: 10x12
Bathroom 4
- Level: Second
- Area: 110 Square Feet
- Dimensions: 10x11
Balcony porch lanai
- Level: First
- Area: 156 Square Feet
- Dimensions: 12x13
Bonus room
- Features: No Closet
- Level: Second
- Area: 252 Square Feet
- Dimensions: 12x21
Dining room
- Level: First
- Area: 144 Square Feet
- Dimensions: 12x12
Great room
- Level: First
- Area: 208 Square Feet
- Dimensions: 16x13
Kitchen
- Level: First
- Area: 130 Square Feet
- Dimensions: 13x10
Heating
- Central, Electric
Cooling
- Central Air
Appliances
- Included: Oven, Dishwasher, Disposal, Gas Water Heater, Microwave, Range, Range Hood, Refrigerator, Tankless Water Heater, Water Softener
- Laundry: Electric Dryer Hookup, Gas Dryer Hookup, Laundry Room, Upper Level, Washer Hookup
Features
- Ceiling Fan(s), Eating Space In Kitchen, High Ceilings, In Wall Pest System, Open Floorplan, PrimaryBedroom Upstairs, Smart Home, Thermostat, Tray Ceiling(s), Walk-In Closet(s)
- Flooring: Carpet, Ceramic Tile
- Doors: Sliding Doors
- Windows: Blinds, Hurricane Shutters, Hurricane Shutters/Windows
- Has fireplace: No
Interior area
- Total structure area: 2,909
- Total interior livable area: 2,509 sqft
Property
Parking
- Total spaces: 2
- Parking features: Garage Door Opener
- Attached garage spaces: 2
- Details: Garage Dimensions: 20x20
Features
- Levels: Two
- Stories: 2
- Patio & porch: Covered, Front Porch, Rear Porch, Screened
- Exterior features: Irrigation System, Lighting, Private Mailbox, Rain Gutters, Sidewalk
- Fencing: Fenced,Vinyl
Lot
- Size: 5,400 Square Feet
- Features: Level, Sidewalk, Above Flood Plain
Details
- Parcel number: 1826200070054000330
- Zoning: MPUD
- Special conditions: None
Construction
Type & style
- Home type: SingleFamily
- Property subtype: Single Family Residence
Materials
- Block, Stucco, Wood Frame
- Foundation: Slab
- Roof: Shingle
Condition
- New construction: No
- Year built: 2020
Details
- Builder model: Crescent
- Builder name: WCI
Utilities & green energy
- Sewer: Public Sewer
- Water: Public
- Utilities for property: BB/HS Internet Available, Cable Available, Electricity Available, Fire Hydrant, Natural Gas Available, Phone Available, Street Lights, Underground Utilities
Community & HOA
Community
- Features: Association Recreation - Owned, Clubhouse, Deed Restrictions, Dog Park, Fitness Center, Irrigation-Reclaimed Water, Park, Playground, Pool, Sidewalks, Tennis Court(s)
- Security: Fire/Smoke Detection Integration
- Pet fee: $0 monthly
- Subdivision: ESTANCIA PH 3A & 3B
HOA
- Has HOA: Yes
- Amenities included: Clubhouse, Fitness Center, Park, Pickleball Court(s), Playground, Pool, Recreation Facilities, Tennis Court(s), Trail(s)
- Services included: Community Pool, Private Road, Recreational Facilities
- HOA fee: $102 monthly
- HOA name: Amy Herrick
- HOA phone: 727-577-2200
Location
- Region: Wesley Chapel
Financial & listing details
- Price per square foot: $251/sqft
- Tax assessed value: $513,024
- Annual tax amount: $2,597
- Date on market: 1/30/2025
- Cumulative days on market: 7 days
- Listing terms: Cash,Conventional,FHA,VA Loan
- Ownership: Fee Simple
- Total actual rent: 0
- Electric utility on property: Yes
- Road surface type: Paved, Asphalt
Price history
| Date | Event | Price |
|---|---|---|
| 3/6/2025 | Sold | $630,000-0.8%$251/sqft |
Source:  Stellar MLS #TB8344297 Report a problem Stellar MLS #TB8344297 Report a problem | ||
| 2/7/2025 | Pending sale | $635,000$253/sqft |
Source: Stellar MLS #TB8344297 Report a problem | ||
| 1/30/2025 | Listed for sale | $635,000+68%$253/sqft |
Source: Stellar MLS #TB8344297 Report a problem | ||
| 6/16/2020 | Sold | $378,000+0%$151/sqft |
Source: Public Record Report a problem | ||
| 4/4/2020 | Price change | $377,990-3.8%$151/sqft |
Source: WCI Communities Report a problem | ||
| 3/13/2020 | Price change | $392,990-1.3%$157/sqft |
Source: WCI Communities Report a problem | ||
| 10/5/2019 | Price change | $398,225+24.4%$159/sqft |
Source: WCI Communities Report a problem | ||
| 9/10/2019 | Listed for sale | $320,225$128/sqft |
Source: WCI Communities Report a problem | ||
Public tax history
| Year | Property taxes | Tax assessment |
|---|---|---|
| 2024 | $3,070 +18.2% | $363,950 |
| 2023 | $2,597 +3% | $363,950 +3% |
| 2022 | $2,522 +5.4% | $353,350 +6.1% |
| 2021 | $2,392 -16.1% | $333,073 +625.6% |
| 2020 | $2,852 -0.3% | $45,900 |
| 2019 | $2,860 | $45,900 |
| 2018 | $2,860 +1.8% | $45,900 +3% |
| 2017 | $2,810 +2.2% | $44,550 +816.7% |
| 2016 | $2,750 | $4,860 |
Find assessor info on the county website
Neighborhood: 33543
Nearby homes
- $514,1004 bd3 ba2.3k sqft4826 Tramanto Ln, Zephyrhills, FL 33543Off Market

- $514,5004 bd3 ba2.3k sqft4842 Tramanto Ln, Zephyrhills, FL 33543Off Market
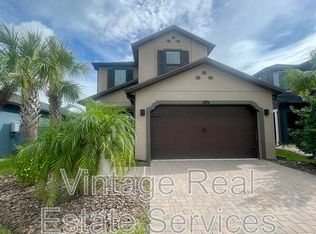
- $435,9003 bd2 ba1.6k sqft4854 Tramanto Ln, Zephyrhills, FL 33543Off Market
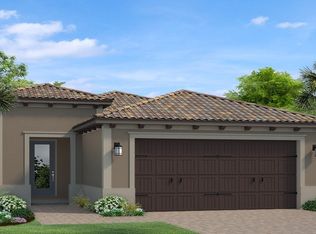
- $536,6004 bd3 ba2.5k sqft4818 Tramanto Ln, Zephyrhills, FL 33543Off Market

- $554,900-- bd-- ba-- sqft4653 Wiregrass Ranch Blvd, Wesley Chapel, FL 33543Off Market
- $598,7004 bd3 ba2.5k sqft4862 Tramanto Ln, Zephyrhills, FL 33543Off Market
- $421,5003 bd2 ba1.6k sqft4810 Tramanto Ln, Zephyrhills, FL 33543Off Market
- $530,800-- bd3 ba2.3k sqft4837 Tramanto Ln, Zephyrhills, FL 33543Off Market
Nearby schools
GreatSchools rating
- 6/10Wiregrass Elementary SchoolGrades: PK-5Distance: 2.7 mi
- 9/10Dr. John Long Middle SchoolGrades: 6-8Distance: 2.9 mi
- 6/10Wiregrass Ranch High SchoolGrades: 9-12Distance: 2.5 mi
Schools provided by the listing agent
- Elementary: Wiregrass Elementary
- Middle: John Long Middle-PO
- High: Wiregrass Ranch High-PO
Source: Stellar MLS. This data may not be complete. We recommend contacting the local school district to confirm school assignments for this home.
Get a cash offer in 3 minutes
Find out how much your home could sell for in as little as 3 minutes with a no-obligation cash offer.
Estimated market value
$607,900
Get a cash offer in 3 minutes
Find out how much your home could sell for in as little as 3 minutes with a no-obligation cash offer.
Estimated market value
$607,900
- Florida
- Pasco County
- Wesley Chapel
- 33543
- 4834 Tramanto Ln
Nearby cities
Nearby neighborhoods
Nearby zip codes
Other Wesley Chapel Topics
