Welcome to Summer Brook, where space, comfort, and smart upgrades come together. This 4-bedroom pool home--with a loft that can be easily converted to a 5th bedroom--opens to soaring ceilings and an airy, open layout finished in tile plank throughout. Separate living and dining areas offer flexibility, while the remodeled kitchen stands ready with granite counters, soft-close cabinetry, stainless steel appliances, gas cooking, and a stylish glass tile backsplash. Step outside to a screened saltwater pool and spa with gas heat--built for year-round enjoyment. The first-floor owner's suite delivers convenience and privacy, complete with a fully updated bath and a generous California closet. Thoughtful upgrades include plantation, accordion, and motorized shutters; solid oak stair rails; gas systems; and a KOHLER backup generator. With HOA-owned land behind, privacy here isn't a promise--it's protected.
Sold for $674,900
$674,900
4834 Verona Cir, Melbourne, FL 32940
4beds
2,879sqft
Single Family Residence
Built in 1995
10,018 Square Feet Lot
$676,700 Zestimate®
$234/sqft
$3,980 Estimated rent
Home value
$676,700
$623,000 - $731,000
$3,980/mo
Zestimate® history
Owner options
List your home for rent
$3,980/mo
Rent Zestimate®
Find your next renter with Zillow Rental Manager. Plus, with online applications, you can quickly screen prospective tenants – for free.
$3,980/mo
Rent Zestimate®
Refinance and save
$5,088/mo
Est. payment
Refinancing to a lower rate could help reduce your monthly payments and save thousands over the life of the loan.
$5,088/mo
Est. payment
Explore your selling options
Work with a Zillow partner agent
Leverage their expertise and Zillow's premium Showcase listings to get your home seen by more buyers.
Get startedList with your own agent
Get your home in front of millions of buyers by listing it on Zillow.
Learn how to do itSell it yourself
Take full control of how buyers see your home on Zillow by listing For Sale by Owner (FSBO).
List your homeWhat's special
Fully updated bathGranite countersSolid oak stair railsSoaring ceilingsGas cookingAiry open layoutRemodeled kitchen
Zillow last checked:
Listing updated:
Listed by:
Jonathan Krauser,
J. Edwards Real Estate
Bought with:
Lacy Osborne, 3527755
Real Broker LLC
Source: Space Coast AOR,MLS#: 1076153
Facts & features
Interior
Bedrooms & bathrooms
- Bedrooms: 4
- Bathrooms: 3
- Full bathrooms: 2
- 1/2 bathrooms: 1
Bedroom 1
- Level: Main
- Area: 416.52
- Dimensions: 19.08 x 21.83
Bedroom 2
- Level: Second
- Area: 142.83
- Dimensions: 12.42 x 11.50
Bedroom 3
- Level: Second
- Area: 165.47
- Dimensions: 12.33 x 13.42
Bedroom 4
- Level: Second
- Area: 162.36
- Dimensions: 14.33 x 11.33
Bathroom 1
- Level: Main
- Area: 123.76
- Dimensions: 11.08 x 11.17
Bathroom 2
- Level: Second
- Area: 72
- Dimensions: 8.00 x 9.00
Bonus room
- Level: Second
- Area: 160.22
- Dimensions: 12.90 x 12.42
Dining room
- Level: Main
- Area: 185.29
- Dimensions: 13.90 x 13.33
Family room
- Level: Main
- Area: 390.72
- Dimensions: 24.42 x 16.00
Kitchen
- Level: Main
- Area: 150.54
- Dimensions: 13.90 x 10.83
Laundry
- Level: Main
- Area: 66.22
- Dimensions: 8.83 x 7.50
Office
- Level: Main
- Area: 153.79
- Dimensions: 13.00 x 11.83
Other
- Description: Kitchen Nook
- Level: Main
- Area: 105.8
- Dimensions: 10.00 x 10.58
Other
- Description: Screened Patio/Pool
- Level: Main
- Area: 1038.98
- Dimensions: 34.83 x 29.83
Heating
- Central, Natural Gas
Cooling
- Central Air, Electric
Appliances
- Included: Dishwasher, Gas Range, Refrigerator
- Laundry: Gas Dryer Hookup, In Unit, Lower Level, Washer Hookup
Features
- Built-in Features, Ceiling Fan(s), Eat-in Kitchen, His and Hers Closets, Open Floorplan, Pantry, Primary Bathroom - Shower No Tub, Primary Downstairs, Split Bedrooms, Vaulted Ceiling(s), Walk-In Closet(s)
- Flooring: Tile
- Has fireplace: No
Interior area
- Total structure area: 3,708
- Total interior livable area: 2,879 sqft
Property
Parking
- Total spaces: 2
- Parking features: Attached, Garage
- Attached garage spaces: 2
Features
- Levels: Two
- Stories: 2
- Patio & porch: Patio, Screened
- Has private pool: Yes
- Pool features: Gas Heat, Heated, Salt Water, Screen Enclosure
- Has spa: Yes
- Spa features: Heated, In Ground, Private
Lot
- Size: 10,018 Square Feet
- Dimensions: 76.23 x 75.98
- Features: Sprinklers In Front, Sprinklers In Rear, Wooded, Other
Details
- Additional parcels included: 2617096
- Parcel number: 2637305300000.00087.00
- Special conditions: Standard
Construction
Type & style
- Home type: SingleFamily
- Property subtype: Single Family Residence
Materials
- Concrete, Stucco
- Roof: Shingle
Condition
- Updated/Remodeled
- New construction: No
- Year built: 1995
Utilities & green energy
- Sewer: Public Sewer
- Water: Public
- Utilities for property: Cable Available, Electricity Available, Electricity Connected, Natural Gas Available, Sewer Available, Sewer Connected, Water Available, Water Connected
Community & HOA
Community
- Subdivision: Summer Brook Section 2
HOA
- Has HOA: Yes
- Services included: Other
- HOA fee: $360 annually
- HOA name: Summer Brook of Melbourne Homeowners Association
Location
- Region: Melbourne
Financial & listing details
- Price per square foot: $234/sqft
- Tax assessed value: $491,470
- Annual tax amount: $3,459
- Date on market: 5/1/2026
- Listing terms: Cash,Conventional,FHA,VA Loan
- Road surface type: Asphalt
Price history
| Date | Event | Price |
|---|---|---|
| 6/16/2026 | Pending sale | $669,900-0.7%$233/sqft |
Source: Space Coast AOR #1076153 Report a problem | ||
| 6/15/2026 | Sold | $674,900+0.7%$234/sqft |
Source: Space Coast AOR #1076153 Report a problem | ||
| 5/4/2026 | Contingent | $669,900$233/sqft |
Source: Space Coast AOR #1076153 Report a problem | ||
| 5/1/2026 | Listed for sale | $669,900$233/sqft |
Source: Space Coast AOR #1076153 Report a problem | ||
| 2/24/2026 | Listing removed | $669,900$233/sqft |
Source: Space Coast AOR #1069036 Report a problem | ||
| 2/10/2026 | Listed for sale | $669,900+260.9%$233/sqft |
Source: Space Coast AOR #1069036 Report a problem | ||
| 7/3/1995 | Sold | $185,600$64/sqft |
Source: Public Record Report a problem | ||
Public tax history
| Year | Property taxes | Tax assessment |
|---|---|---|
| 2025 | $3,459 +5.7% | $230,640 +2.9% |
| 2024 | $3,273 +2.4% | $224,140 +3% |
| 2023 | $3,196 +6.4% | $217,620 +3% |
| 2022 | $3,003 -1.3% | $211,290 +3% |
| 2021 | $3,042 +1.1% | $205,140 +1.4% |
| 2020 | $3,009 +2% | $202,310 +4.7% |
| 2019 | $2,949 | $193,240 +1.9% |
| 2018 | $2,949 +0.2% | $189,640 +2.1% |
| 2017 | $2,942 -0.2% | $185,740 +2.1% |
| 2016 | $2,947 -2.7% | $181,920 +0.7% |
| 2015 | $3,028 -1.9% | $180,660 +0.8% |
| 2014 | $3,089 | $179,230 -4.6% |
| 2013 | -- | $187,880 +8.2% |
| 2012 | $2,922 -4.7% | $173,640 -3.5% |
| 2011 | $3,065 +3.8% | $179,900 -15.6% |
| 2010 | $2,954 +11.1% | $213,130 -10.8% |
| 2009 | $2,659 +2.9% | $238,870 -15% |
| 2008 | $2,585 -5% | $281,000 -11.6% |
| 2007 | $2,720 +0.8% | $318,000 -1.2% |
| 2005 | $2,699 -1.7% | $321,990 +42.5% |
| 2004 | $2,745 -1.1% | $225,920 +14.8% |
| 2003 | $2,776 +4.2% | $196,800 +7.3% |
| 2002 | $2,663 +2.7% | $183,410 +6.1% |
| 2001 | $2,594 +5.9% | $172,810 +5.5% |
| 2000 | $2,449 | $163,860 |
Find assessor info on the county website
Neighborhood: 32940
Nearby homes
- $596,8004 bd2 ba2.4k sqft4836 Verona Cir, Melbourne, FL 32940Off Market

- $526,8004 bd3 ba2.5k sqft2665 Summer Brook St, Melbourne, FL 32940Off Market
- $639,2004 bd2 ba3k sqft2640 Summer Brook St, Melbourne, FL 32940Off Market
- $531,4004 bd3 ba2.8k sqft4833 Verona Cir, Melbourne, FL 32940Off Market
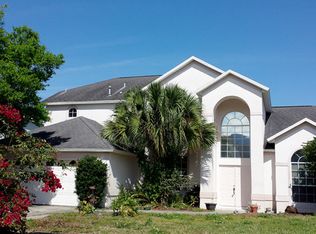
- $655,0005 bd3 ba3.2k sqft4838 Verona Cir, Melbourne, FL 32940Sold
- $649,0004 bd3 ba2.5k sqft2655 Summer Brook St, Melbourne, FL 32940Sold
- $507,9004 bd2 ba2.3k sqft4837 Verona Cir, Melbourne, FL 32940Off Market
- $482,6004 bd2 ba3.5k sqft2675 Summer Brook St, Melbourne, FL 32940Off Market
Nearby schools
GreatSchools rating
- 9/10Sherwood Elementary SchoolGrades: PK-6Distance: 1.1 mi
- 7/10Delaura Middle SchoolGrades: 7-8Distance: 4.2 mi
- 8/10Satellite Senior High SchoolGrades: 9-12Distance: 4 mi
Schools provided by the listing agent
- Elementary: Sherwood
- Middle: DeLaura
- High: Satellite
Source: Space Coast AOR. This data may not be complete. We recommend contacting the local school district to confirm school assignments for this home.
Get a cash offer in 3 minutes
Find out how much your home could sell for in as little as 3 minutes with a no-obligation cash offer.
Estimated market value
$676,700
Get a cash offer in 3 minutes
Find out how much your home could sell for in as little as 3 minutes with a no-obligation cash offer.
Estimated market value
$676,700
- Florida
- Brevard County
- Melbourne
- 32940
- 4834 Verona Cir
