Thoughtfully renovated single-level home in Glendale's established Dave Brown Utopia community. Step inside to a bright, open floor plan with vaulted ceilings, wood-look plank flooring, and a great room that flows into the formal dining area and backyard beyond. The updated kitchen features granite counters, white shaker cabinetry, stainless steel appliances, and a pass-through window that keeps the space connected. The primary suite offers a spa-inspired bath with freestanding soaking tub, dual vanity, tiled shower, and walk-in closet. A flexible room off the entry works as an office, guest space, or third bedroom. Enjoy a covered patio, natural grass backyard, two-car garage, solar screens, and interior laundry near Loop 101, 51st Avenue, parks, shopping, dining, and Deer Valley schools.
Accepting backups
$425,000
4834 W KERRY Lane, Glendale, AZ 85308
3beds
1,229sqft
Single Family Residence
Built in 1994
5,015 Square Feet Lot
$-- Zestimate®
$346/sqft
$23/mo HOA
What's special
Covered patioUpdated kitchenBright open floor planPrimary suiteSolar screensWhite shaker cabinetrySpa-inspired bath
- 33 days |
- 536 |
- 64 |
Zillow last checked:
Listing updated:
Listed by:
Jason J Rice 602-632-3811,
eXp Realty
Source: ARMLS,MLS#: 7044942
Facts & features
Interior
Bedrooms & bathrooms
- Bedrooms: 3
- Bathrooms: 2
- Full bathrooms: 2
Heating
- Electric
Cooling
- Central Air, Ceiling Fan(s)
Appliances
- Included: Dryer, Washer, Refrigerator, Dishwasher, Disposal
- Laundry: Inside
Features
- Double Vanity, Other, See Remarks, Full Bth Master Bdrm, Separate Shwr & Tub
- Windows: Skylight(s), Solar Screens
- Has basement: No
- Has fireplace: No
Interior area
- Total structure area: 1,229
- Total interior livable area: 1,229 sqft
Video & virtual tour
Property
Parking
- Total spaces: 2
- Parking features: Garage Door Opener
- Garage spaces: 2
Features
- Stories: 1
- Patio & porch: Covered
- Spa features: None
- Fencing: Block
Lot
- Size: 5,015 Square Feet
- Features: North/South Exposure, Sprinklers In Rear, Desert Front
Details
- Parcel number: 20633571
Construction
Type & style
- Home type: SingleFamily
- Architectural style: Spanish
- Property subtype: Single Family Residence
Materials
- Stucco, Wood Frame
- Roof: Tile
Condition
- Year built: 1994
Details
- Builder name: Dave Brown
Utilities & green energy
- Sewer: Public Sewer
- Water: City Water
Community & HOA
Community
- Subdivision: DAVE BROWN UTOPIA
HOA
- Has HOA: Yes
- Services included: Maintenance Grounds
- HOA fee: $140 semi-annually
- HOA name: Dave Brown HOA
- HOA phone: 623-974-8585
Location
- Region: Glendale
Financial & listing details
- Price per square foot: $346/sqft
- Tax assessed value: $308,000
- Annual tax amount: $1,350
- Date on market: 6/25/2026
- Cumulative days on market: 28 days
- Listing terms: Cash,Conventional,FHA,VA Loan
- Ownership: Fee Simple
Estimated market value
Not available
Estimated sales range
Not available
Not available
Price history
| Date | Event | Price |
|---|---|---|
| 7/13/2026 | Contingent | $425,000$346/sqft |
Source: eXp Realty #7044942 Report a problem | ||
| 6/25/2026 | Listed for sale | $425,000+37.1%$346/sqft |
Source:  ARMLS #7044942 Report a problem ARMLS #7044942 Report a problem | ||
| 3/30/2026 | Sold | $310,000+122.2%$252/sqft |
Source: Public Record Report a problem | ||
| 2/10/2004 | Sold | $139,500+7.6%$114/sqft |
Source: ARMLS #2080612 Report a problem | ||
| 10/29/2001 | Sold | $129,600+48.3%$105/sqft |
Source: ARMLS #1692850 Report a problem | ||
| 10/14/1994 | Sold | $87,391$71/sqft |
Source: Public Record Report a problem | ||
Public tax history
| Year | Property taxes | Tax assessment |
|---|---|---|
| 2025 | $1,322 +1% | $30,800 -2.5% |
| 2024 | $1,309 +1.6% | $31,580 +124.3% |
| 2023 | $1,288 +1.8% | $14,078 -32.1% |
| 2022 | $1,265 -2.5% | $20,720 +10.1% |
| 2021 | $1,297 +3.2% | $18,820 +7.1% |
| 2020 | $1,257 +3.6% | $17,580 +6.8% |
| 2019 | $1,213 | $16,460 +10% |
| 2018 | $1,213 +3.6% | $14,960 +10.8% |
| 2017 | $1,171 +18.7% | $13,500 +2.1% |
| 2016 | $987 +2.6% | $13,220 +16.4% |
| 2015 | $962 | $11,360 +19% |
| 2014 | -- | $9,550 +15.8% |
| 2013 | -- | $8,250 -11.5% |
| 2012 | -- | $9,320 -16.6% |
| 2011 | -- | $11,180 -9.5% |
| 2010 | -- | $12,360 -25.5% |
| 2009 | -- | $16,580 -11.6% |
| 2008 | -- | $18,750 +16.5% |
| 2007 | -- | $16,100 +50.5% |
| 2006 | -- | $10,700 |
| 2005 | -- | $10,700 +14.4% |
| 2004 | -- | $9,350 |
| 2003 | -- | $9,350 +12% |
| 2002 | -- | $8,350 |
Find assessor info on the county website
Monthly payment
Est. payment
Payment breakdown
Explore the cost of this home by adjusting the details. Changes won't be saved.Climate risks
Neighborhood: Deer Valley
Nearby schools
GreatSchools rating
- 7/10Mountain Shadows Elementary SchoolGrades: PK-6Distance: 0.5 mi
- 6/10Deer Valley High SchoolGrades: 7-12Distance: 0.6 mi
- 4/10Desert Sky Middle SchoolGrades: 7-8Distance: 0.9 mi
Schools provided by the listing agent
- Elementary: Mountain Shadows Elementary School
- Middle: Desert Sky Middle School
- High: Deer Valley High School
- District: Deer Valley Unified District
Source: ARMLS. This data may not be complete. We recommend contacting the local school district to confirm school assignments for this home.
- $379,9003 bd2 ba1.2k sqft4838 W Kerry Ln, Glendale, AZ 85308Off Market
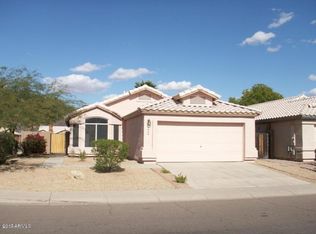
- $402,0003 bd2 ba1.5k sqft4830 W Kerry Ln, Glendale, AZ 85308Off Market
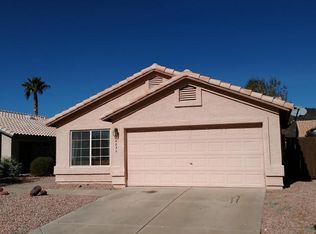
- $401,2003 bd2 ba1.3k sqft4826 W Kerry Ln, Glendale, AZ 85308Off Market
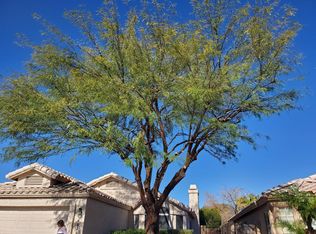
- $389,2003 bd2 ba1.2k sqft4861 W Kristal Way, Glendale, AZ 85308Off Market
- $391,6003 bd2 ba1.3k sqft4865 W Kristal Way, Glendale, AZ 85308Off Market
- $2,3003 bd2 ba1.5k sqft4857 W Kristal Way, Glendale, AZ 85308For Rent
- $407,3003 bd2 ba1.3k sqft5004 N Kerry Ln, Glendale, AZ 85308Off Market
- $377,0003 bd2 ba1.3k sqft5004 W Kerry Ln, Glendale, AZ 85308Off Market
A local agent can set up tours, give advice and negotiate with sellers.
Similar homes
- $440,0003 bd2 ba1.3k sqft3611 W CHARLOTTE Drive, Glendale, AZ 85310For Sale
 MLS ID #7049173, William Fallos, Coldwell Banker Realty. ARMLS
 - $420,0003 bd2 ba1.5k sqft21820 N 32ND Avenue, Phoenix, AZ 85027For Sale
 MLS ID #7037917, Antonyos Korkes, Done Deal. ARMLS
 - $428,0003 bd2 ba1.4k sqft4853 W CHERYL Drive, Glendale, AZ 85302For Sale
 MLS ID #7022745, Dame Ndiaye, HomeSmart. ARMLS
 - $449,9993 bd2 ba1.5k sqft6517 W YELLOW BIRD Lane, Phoenix, AZ 85083For Sale
 MLS ID #7029538, Ashlee Ortega, The Home Shop. ARMLS
 - $470,0004 bd2 ba1.3k sqft20615 N 4TH Avenue, Phoenix, AZ 85027For SaleMLS ID #7032975, Lucia L Burns, Fathom Realty Elite. ARMLS
- $390,0003 bd2 ba1.4k sqft8931 W SAINT JOHN Road, Peoria, AZ 85382For SaleMLS ID #7031921, June Palmer, Axen Realty, LLC. ARMLS
- $499,9003 bd2 ba1.5k sqft6536 W DESERT HOLLOW Drive, Phoenix, AZ 85083For SaleMLS ID #7046680, Vincent Calamia, Compass. ARMLS
- $429,9003 bd2 ba1.8k sqft4117 W SAN MIGUEL Avenue, Phoenix, AZ 85019For SaleMLS ID #7049619, Kassandra De La Rosa, My Home Group Real Estate. ARMLS
- $540,0003 bd2 ba1.7k sqft5975 W ALAMEDA Road, Glendale, AZ 85310For SaleMLS ID #7054711, Christian Feher, West USA Realty. ARMLS
- $510,0004 bd2 ba1.8k sqft4132 W WHISPERING WIND Drive, Glendale, AZ 85310For SaleMLS ID #7048002, Nicole Rimsza, HomeSmart. ARMLS
- $489,9004 bd2 ba1.6k sqft1934 W KRISTAL Way, Phoenix, AZ 85027For SaleMLS ID #7018307, Luis Hector Hernandez, eXp Realty. ARMLS
- $375,0003 bd2 ba1.8k sqft20037 N 110TH Lane, Peoria, AZ 85373For SaleMLS ID #7050823, Ramon Moreno, Real Broker. ARMLS
- $399,0003 bd2 ba1.6k sqft7 E LOMA Lane, Phoenix, AZ 85020For SaleMLS ID #7050561, Trevor Halpern, eXp Realty. ARMLS
- $395,0002 bd2 ba1.2k sqft14635 N 87TH Drive, Peoria, AZ 85381For SaleMLS ID #7031426, Erika Willison, Russ Lyon Sotheby's International Realty. ARMLS
- $409,5003 bd2 ba1.7k sqft7312 W GREER Avenue, Peoria, AZ 85345For SaleMLS ID #7008503, Wesley Sutton, Howe Realty. ARMLS
- $499,0003 bd2 ba1.7k sqft8744 W LONE CACTUS Drive, Peoria, AZ 85382For SaleMLS ID #7031067, Rebecca Durfey, Keller Williams, Professional Partners. ARMLS
- $469,9993 bd2 ba1.8k sqft3101 W SHANGRI LA Road, Phoenix, AZ 85029For SaleMLS ID #7005433, Renee Clark, Limitless Real Estate. ARMLS
- $399,9994 bd2 ba1.6k sqft3934 W MYRTLE Avenue, Phoenix, AZ 85051For SaleMLS ID #7002386, Dawn Strickler, HomeSmart. ARMLS
- $523,0003 bd2 ba1.8k sqft6120 W Shangri La Road, Glendale, AZ 85304For SaleMLS ID #7042493, Roger Banning, RE/MAX Fine Properties. ARMLS
- $369,0002 bd2 ba1.2k sqft7401 W ARROWHEAD CLUBHOUSE Drive #2045, Glendale, AZ 85308For SaleMLS ID #7043861, Michael R Rentmeester, West USA Realty. ARMLS
