Skip main navigation
Sold for $399,000
  • $399,000

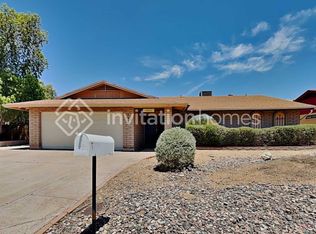
    4834 W VOGEL Avenue, Glendale, AZ 85302

    3beds
    2baths
    1,665sqft
    Single Family Residence
    Built in 1977
    7,357 Square Feet Lot
    $396,700 Zestimate®
    $240/sqft
    $2,222 Estimated rent

    Home value

    $396,700

    $361,000 - $436,000

    $2,222/mo

    Zestimate® history
    Loading
    Loading...

    Owner options

    List your home for rent

    $2,222/mo

    Rent Zestimate®

    Find your next renter with Zillow Rental Manager. Plus, with online applications, you can quickly screen prospective tenants – for free.

    Learn more

    $2,222/mo

    Rent Zestimate®

    Refinance and save

    $2,324/mo

    Est. payment

    Refinancing to a lower rate could help reduce your monthly payments and save thousands over the life of the loan.

    See today's rates

    $2,324/mo

    Est. payment

    Explore your selling options

    Work with a Zillow partner agent

    Leverage their expertise and Zillow's premium Showcase listings to get your home seen by more buyers.

    Get started

    List with your own agent

    Get your home in front of millions of buyers by listing it on Zillow.

    Learn how to do it

    Sell it yourself

    Take full control of how buyers see your home on Zillow by listing For Sale by Owner (FSBO).

    List your home

    What's special

    Sparkling poolCozy fireplaceLarge backyardExtended paved drivewayConvenient rv gatePlantation shuttersLarge covered patio
    Welcome to this charming 3-bedroom home, a true gem with no HOA, offering you freedom and flexibility. This property combines durable block construction with a thoughtfully designed, functional floor plan that flows effortlessly from one space to the next. Step inside through the double-door entry to discover elegant 18x18 inch tile flooring that spans the main living areas, creating a clean look. The heart of the home features a cozy fireplace, perfect for gathering on cool evenings. The kitchen is a chef's delight, equipped with stainless steel appliances and plenty of counter space and an island. Throughout the home, plantation shutters add a touch of classic sophistication while providing excellent light control and privacy. Outside, your personal retreat awaits. The large backyard is a blank canvas for your outdoor dreams. Enjoy endless summer days in the sparkling pool or relax under the shade of the large covered patio. The home's exterior was recently painted, ensuring a fresh and welcoming first impression. For all your toys and vehicles, the extended paved driveway and a convenient RV gate provide ample space and easy access.

    Zillow last checked:

    Listing updated:

    Listed by:

    Franziska Rothe 623-330-1139,

    Keller Williams, Professional Partners

    Bought with:

    Yasemin Atik, SA713675000

    eXp Realty

    Radojka Lala Smith, SA580543000

    eXp Realty

    Source: ARMLS,MLS#: 6910837MLS Logo

    Facts & features

    Interior

    Bedrooms & bathrooms
    • Bedrooms: 3
    • Bathrooms: 2
    Heating
    • Electric
    Cooling
    • Central Air, Ceiling Fan(s)
    Appliances
    • Included: Built-in Microwave, Dishwasher, Disposal
    • Laundry: Inside
    Features
    • High Speed Internet, Pantry, Full Bth Master Bdrm
    • Flooring: Carpet, Tile
    • Windows: Double Pane Windows
    • Has basement: No
    • Number of fireplaces: 1
    Interior area
    • Total structure area: 1,665
    • Total interior livable area: 1,665 sqft

    Property

    Parking
    • Total spaces: 5
    • Parking features: RV Gate, Garage Door Opener
    • Garage spaces: 2
    • Uncovered spaces: 3
    Features
    • Stories: 1
    • Patio & porch: Covered
    • Exterior features: Private Yard, Storage
    • Has private pool: Yes
    • Pool features: Variable Speed Pump, Fenced
    • Has spa: Yes
    • Spa features: Private
    • Fencing: Block
    Lot
    • Size: 7,357 Square Feet
    • Features: North/South Exposure, Sprinklers In Rear, Sprinklers In Front, Gravel/Stone Front, Gravel/Stone Back, Grass Back, Auto Timer H2O Front, Auto Timer H2O Back
    Details
    • Parcel number: 14808150

    Construction

    Type & style
    • Home type: SingleFamily
    • Property subtype: Single Family Residence
    Materials
    • Painted, Block, Slump Block
    • Roof: Composition
    Condition
    • Year built: 1977

    Utilities & green energy

    • Sewer: Public Sewer
    • Water: City Water

    Community & HOA

    Community
    • Subdivision: MOUNTAIN VIEW MEADOWS
    HOA
    • Has HOA: No
    • Services included: No Fees
    Location
    • Region: Glendale

    Financial & listing details

    • Price per square foot: $240/sqft
    • Tax assessed value: $312,300
    • Annual tax amount: $1,188
    • Date on market: 4/2/2026
    • Cumulative days on market: 10 days
    • Listing terms: Cash,Conventional,FHA,VA Loan
    • Ownership: Fee Simple

    Price history

    DateEventPrice
    10/23/2025Sold$399,000-0.2%$240/sqft
    Source: ARMLS #6910837 Report a problem
    9/5/2025Pending sale$399,900$240/sqft
    Source: ARMLS #6910837 Report a problem
    8/26/2025Listed for sale$399,900+135.2%$240/sqft
    Source: ARMLS #6910837 Report a problem
    4/24/2015Sold$170,000+0.1%$102/sqft
    Source: ARMLS #5247964 Report a problem
    3/10/2015Listed for sale$169,900$102/sqft
    Source: Realty One Group #5247964 Report a problem

    Public tax history

    YearProperty taxesTax assessment
    2025$1,210 +3.6%$31,230 -8%
    2024$1,168 +1.3%$33,960 +220%
    2023$1,153 +1%$10,614 -49.5%
    2022$1,141 -1%$21,000 +8.7%
    2021$1,153 +1.4%$19,320 +7.8%
    2020$1,138 +2%$17,920 +11.9%
    2019$1,115 $16,020 +8.2%
    2018$1,115 -0.3%$14,810 +13.3%
    2017$1,119 +6.3%$13,070 +5.2%
    2016$1,053 -0.4%$12,420 -1.2%
    2015$1,056 $12,570 +60.1%
    2014-- $7,850 +26.2%
    2013-- $6,220 -14.4%
    2012-- $7,270 -6.8%
    2011-- $7,800 -24.8%
    2010-- $10,370 -39%
    2009-- $17,010 -11.4%
    2008-- $19,200 +21.1%
    2007-- $15,850 +47.4%
    2006-- $10,750
    2005-- $10,750 +12%
    2004-- $9,600
    2003-- $9,600 +9.1%
    2002-- $8,800
    Find assessor info on the county website

    Neighborhood: 85302

    Nearby schools

    GreatSchools rating
    Schools provided by the listing agent
    • Elementary: Sweetwater School
    • Middle: Sweetwater School
    • High: Apollo High School
    • District: Washington Elementary School District

    Source: ARMLS. This data may not be complete. We recommend contacting the local school district to confirm school assignments for this home.

    Get a cash offer in 3 minutes
    Find out how much your home could sell for in as little as 3 minutes with a no-obligation cash offer.
    Estimated market value
    $396,700
    Get a cash offer in 3 minutes
    Find out how much your home could sell for in as little as 3 minutes with a no-obligation cash offer.
    Estimated market value
    $396,700