Skip main navigation
Sold for $475,000
  • $475,000

    48341 Anthony Dr, Macomb, MI 48044

    3beds
    3,910sqft
    Single Family Residence
    Built in 1995
    8,712 Square Feet Lot
    $491,000 Zestimate®
    $121/sqft
    $3,911 Estimated rent

    Home value

    $491,000

    $457,000 - $525,000

    $3,911/mo

    Zestimate® history
    Loading
    Loading...

    Owner options

    List your home for rent

    $3,911/mo

    Rent Zestimate®

    Find your next renter with Zillow Rental Manager. Plus, with online applications, you can quickly screen prospective tenants – for free.

    Learn more

    $3,911/mo

    Rent Zestimate®

    Refinance and save

    $3,059/mo

    Est. payment

    Refinancing to a lower rate could help reduce your monthly payments and save thousands over the life of the loan.

    See today's rates

    $3,059/mo

    Est. payment

    Explore your selling options

    Work with a Zillow partner agent

    Leverage their expertise and Zillow's premium Showcase listings to get your home seen by more buyers.

    Get started

    List with your own agent

    Get your home in front of millions of buyers by listing it on Zillow.

    Learn how to do it

    Sell it yourself

    Take full control of how buyers see your home on Zillow by listing For Sale by Owner (FSBO).

    List your home

    What's special

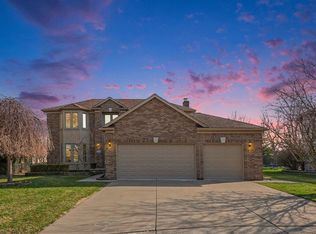
    ** OFFER DEADLINE MONDAY SEPTEMBER 15 4PM** Welcome to this beautifully maintained split-level home in the heart of Macomb Township, located within Chippewa Valley School District. Step into the grand foyer, open to a warm and inviting great room filled with natural light, soaring cathedral ceilings, and a cozy natural fireplace. Gleaming hardwood floors flow throughout, leading into the elegant formal dining room with timeless wainscoting—perfect for hosting and entertaining during the upcoming holiday season. The spacious kitchen features granite countertops, travertine backsplash, stainless steel appliances, abundant cabinet and counter space, and a large walk-in pantry for all your storage needs. The first-floor primary suite offers convenience and comfort with dual closets and a generously sized bathroom. A private home office provides the ideal space to work from home, while first floor laundry makes daily tasks a breeze. Upstairs, you’ll find two additional bedrooms and a full bathroom, perfect for family members or guests. The finished basement expands your living space with a second full kitchen with barstool seating, a full bathroom, and endless possibilities for gatherings. Step outside to relax in your private fenced-in yard, complete with a covered deck. Recent updates include newer windows, a new garage door, and a new water heater—leaving little to do but move right in and enjoy!

    Zillow last checked:

    Listing updated:

    Listed by:

    Ed Martin 586-322-2221,

    RE/MAX First

    Bought with:

    James A Haidar, 6501326730

    RE/MAX First

    Source: MiRealSource,MLS#: 50188019MLS LogoOriginating MLS: MiRealSource

    Facts & features

    Interior

    Bedrooms & bathrooms
    • Bedrooms: 3
    • Bathrooms: 4
    • Full bathrooms: 3
    • 1/2 bathrooms: 1
    Primary bedroom
    • Level: First
    Bedroom 1
    • Level: Entry
    • Area: 330
    • Dimensions: 15 x 22
    Bedroom 2
    • Level: Upper
    • Area: 180
    • Dimensions: 10 x 18
    Bedroom 3
    • Level: Upper
    • Area: 150
    • Dimensions: 10 x 15
    Bathroom 1
    • Level: Entry
    Bathroom 2
    • Level: Upper
    Bathroom 3
    • Level: Basement
    Dining room
    • Level: Entry
    • Area: 140
    • Dimensions: 10 x 14
    Great room
    • Level: Entry
    • Area: 270
    • Dimensions: 15 x 18
    Kitchen
    • Level: Entry
    • Area: 176
    • Dimensions: 11 x 16
    Office
    • Level: Entry
    • Area: 132
    • Dimensions: 11 x 12
    Heating
    • Forced Air, Natural Gas
    Cooling
    • Ceiling Fan(s), Central Air
    Appliances
    • Included: Dishwasher, Dryer, Microwave, Range/Oven, Refrigerator, Washer, Gas Water Heater
    • Laundry: First Floor Laundry, Entry
    Features
    • Cathedral/Vaulted Ceiling, Sump Pump, Bar, Pantry
    • Flooring: Hardwood
    • Basement: Finished,Concrete
    • Number of fireplaces: 1
    • Fireplace features: Great Room, Natural Fireplace
    Interior area
    • Total structure area: 4,259
    • Total interior livable area: 3,910 sqft
    • Finished area above ground: 2,410
    • Finished area below ground: 1,500

    Property

    Parking
    • Total spaces: 2
    • Parking features: Attached, Electric in Garage, Garage Door Opener
    • Attached garage spaces: 2
    Features
    • Levels: Multi/Split,One and One Half
    • Stories: 1
    • Patio & porch: Deck, Porch
    • Fencing: Fenced
    • Frontage type: Road
    • Frontage length: 70
    Lot
    • Size: 8,712 sqft
    • Dimensions: 70 x 124
    • Features: Subdivision, Sidewalks
    Details
    • Parcel number: 200829104023
    • Zoning description: Residential
    • Special conditions: Private

    Construction

    Type & style
    • Home type: SingleFamily
    • Property subtype: Single Family Residence
    Materials
    • Brick, Vinyl Siding
    • Foundation: Basement, Concrete Perimeter
    Condition
    • New construction: No
    • Year built: 1995

    Utilities & green energy

    • Sewer: Public Sanitary
    • Water: Public

    Community & neighborhood

    Location
    • Region: Macomb
    • Subdivision: Cross Creek Sub

    Other

    Other facts
    • Listing agreement: Exclusive Right To Sell
    • Listing terms: Cash,Conventional,FHA,VA Loan
    • Road surface type: Paved

    Price history

    DateEventPrice
    10/14/2025Sold$475,000$121/sqft
    Source: MiRealSource #50188019 Report a problem
    9/16/2025Pending sale$475,000$121/sqft
    Source: MiRealSource #50188019 Report a problem
    9/12/2025Listed for sale$475,000+93.5%$121/sqft
    Source: MiRealSource #50188019 Report a problem
    9/11/2013Sold$245,500$63/sqft
    Source: Public Record Report a problem
    5/31/2013Sold$245,500+2.3%$63/sqft
    Source: MiRealSource #31144524 Report a problem
    4/26/2013Pending sale$240,000$61/sqft
    Source: Keller Williams - Lakeside #31144524 Report a problem
    4/24/2013Listed for sale$240,000$61/sqft
    Source: KELLER WILLIAMS RLTY LAKESIDE #213036948 Report a problem

    Public tax history

    YearProperty taxesTax assessment
    2025$4,785 +4.8%$209,300 +3.3%
    2024$4,565 +5.2%$202,600 +9.8%
    2023$4,341 +2.8%$184,500 +13.7%
    2022$4,224 +0.2%$162,200 +6%
    2021$4,217 $153,000 +1.6%
    2020$4,217 +7.9%$150,600 +5.5%
    2019$3,907 +4.3%$142,800 +3.6%
    2018$3,747 +6.8%$137,900 +6.1%
    2017$3,507 $129,980 0%
    2016$3,507 $129,990 +5.2%
    2015$3,507 +188.2%$123,570 +9.8%
    2014$1,217 $112,510 +4.7%
    2011$1,217 $107,470 -8.6%
    2009-- $117,560 +13.5%
    2001$2,779 +3.1%$103,550 +2.9%
    2000$2,694 $100,600

    Find assessor info on the county website

    Neighborhood: 48044

    Nearby schools

    GreatSchools rating
    Schools provided by the listing agent
    • District: Chippewa Valley Schools

    Source: MiRealSource. This data may not be complete. We recommend contacting the local school district to confirm school assignments for this home.

    Get a cash offer in 3 minutes
    Find out how much your home could sell for in as little as 3 minutes with a no-obligation cash offer.
    Estimated market value
    $491,000
    Get a cash offer in 3 minutes
    Find out how much your home could sell for in as little as 3 minutes with a no-obligation cash offer.
    Estimated market value
    $491,000