Welcome to Stonehenge, a centrally located community nestled in a quiet neighborhood with no traffic noise from major roads. This brand-new, ranch condo offers an open and inviting layout with thoughtful design details that maximize space and comfort. The main living space features cathedral ceilings with a central kitchen island showcasing granite counters and bar seating, perfect for everyday living and entertaining. The kitchen is designed to accommodate a gas range/oven. Throughout the rest of the condo, you’ll find 9' ceilings, tasteful finishes, and a layout that blends style with functionality. Convenience is built in with a first-floor laundry room complete with a laundry tub. Each of the 2 bedrooms are complete with walk-in closets. The primary suite is highlighted with dual vanities and a fully tiled stand-up shower with glass door, while the secondary bathroom offers a tub with a ceramic tile surround. A concrete patio is also included by the builder for outdoor enjoyment. The large basement with an egress window offers excellent potential for a third bedroom, home office, or entertaining space.
Sold for $329,900
$329,900
48345 Whittington Dr, Chesterfield, MI 48047
2beds
1,339sqft
Condominium
Built in 2025
-- sqft lot
$-- Zestimate®
$246/sqft
$-- Estimated rent
Home value
Not available
Estimated sales range
Not available
Not available
Zestimate® history
Owner options
List your home for rent
Find your next renter with Zillow Rental Manager. Plus, with online applications, you can quickly screen prospective tenants – for free.
Refinance and save
$2,340/mo
Est. payment
Refinancing to a lower rate could help reduce your monthly payments and save thousands over the life of the loan.
$2,340/mo
Est. payment
Explore your selling options
Work with a Zillow partner agent
Leverage their expertise and Zillow's premium Showcase listings to get your home seen by more buyers.
Get startedList with your own agent
Get your home in front of millions of buyers by listing it on Zillow.
Learn how to do itSell it yourself
Take full control of how buyers see your home on Zillow by listing For Sale by Owner (FSBO).
List your homeWhat's special
Zillow last checked:
Listing updated:
Listed by:
Daniel Schick 586-909-2244,
Realteam Real Estate
Bought with:
Brennan Sanger, 6502433372
SANGER. Luxury Real Estate
Source: MiRealSource,MLS#: 50191547 Originating MLS: MiRealSource
Originating MLS: MiRealSourceFacts & features
Interior
Bedrooms & bathrooms
- Bedrooms: 2
- Bathrooms: 2
- Full bathrooms: 2
Rooms
- Room types: Bedroom, Laundry, Master Bedroom, Great Room, Utility/Laundry Room, Master Bathroom, Bathroom
Primary bedroom
- Level: First
Bedroom 1
- Level: Entry
- Area: 168
- Dimensions: 14 x 12
Bedroom 2
- Level: Entry
- Area: 132
- Dimensions: 12 x 11
Bathroom 1
- Level: Entry
- Area: 40
- Dimensions: 8 x 5
Bathroom 2
- Level: Entry
- Area: 96
- Dimensions: 12 x 8
Dining room
- Level: Entry
- Area: 140
- Dimensions: 14 x 10
Great room
- Level: Entry
- Area: 168
- Dimensions: 14 x 12
Kitchen
- Level: Entry
- Area: 112
- Dimensions: 14 x 8
Heating
- Forced Air, Natural Gas
Cooling
- Central Air
Appliances
- Laundry: First Floor Laundry, Laundry Room, Entry
Features
- Sump Pump, Walk-In Closet(s), Eat-in Kitchen
- Basement: Daylight,Full,Sump Pump
- Has fireplace: No
Interior area
- Total structure area: 2,678
- Total interior livable area: 1,339 sqft
- Finished area above ground: 1,339
- Finished area below ground: 0
Property
Parking
- Total spaces: 2.5
- Parking features: 2 Spaces, Covered, Garage, Driveway, Attached
- Attached garage spaces: 2.5
Features
- Levels: One
- Stories: 1
Lot
- Features: Subdivision
Details
- Parcel number: 150920476021
- Zoning description: Residential
- Special conditions: Private
Construction
Type & style
- Home type: Condo
- Architectural style: Ranch
- Property subtype: Condominium
Materials
- Brick
- Foundation: Basement
Condition
- New Construction
- New construction: Yes
- Year built: 2025
Utilities & green energy
- Sewer: Public Sanitary
- Water: Public
Community & HOA
Community
- Subdivision: Stonehenge Ii Condo
HOA
- Has HOA: Yes
- HOA fee: $175 monthly
- HOA name: Stonehenge Condo II Association
- HOA phone: 586-246-7815
Location
- Region: Chesterfield
Financial & listing details
- Price per square foot: $246/sqft
- Annual tax amount: $2,971
- Date on market: 10/15/2025
- Listing agreement: Exclusive Right To Sell
- Listing terms: Cash,Conventional
- Road surface type: Paved
Price history
| Date | Event | Price |
|---|---|---|
| 11/3/2025 | Sold | $329,900-1.5%$246/sqft |
Source:  MiRealSource #50191547 Report a problem MiRealSource #50191547 Report a problem | ||
| 10/15/2025 | Pending sale | $334,900$250/sqft |
Source: MiRealSource #50191547 Report a problem | ||
| 10/15/2025 | Listed for sale | $334,900$250/sqft |
Source: MiRealSource #50191547 Report a problem | ||
Public tax history
Tax history is unavailable.
Neighborhood: 48047
Nearby homes
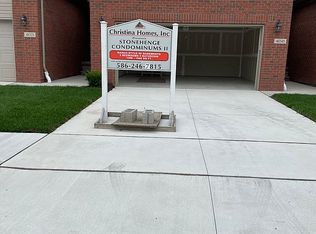
- $329,9002 bd2 ba1.3k sqft48345 Whittington Rd, Chesterfield, MI 48047Sold
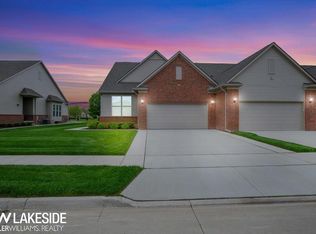
- $327,2752 bd2 ba1.3k sqft48367 Whittington Rd, Chesterfield, MI 48047Sold
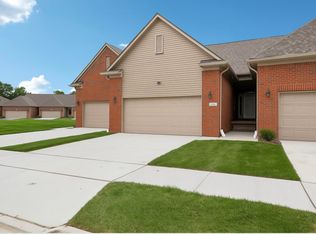
- $335,9002 bd2 ba1.3k sqft48323 Whittington Dr, Chesterfield, MI 48047Pending
- $359,3802 bd2 ba1.3k sqft48389 Whittington Rd, Chesterfield, MI 48047Sold
- $374,9002 bd2 ba1.5k sqft48301 Whittington Dr, Chesterfield Township, MI 48047Sold
- $334,3002 bd2 ba1.3k sqft48323 Whittington Rd, Chesterfield, MI 48047Off Market
- $379,9002 bd2 ba1.5k sqft48411 Whittington Dr, Chesterfield Township, MI 48047Sold
- $324,7002 bd2 ba1.3k sqft48791 Birmingham, Chesterfield, MI 48047Off Market
Nearby schools
GreatSchools rating
- 6/10Dean A. Naldrett SchoolGrades: PK-5Distance: 0.7 mi
- 6/10Anchor Bay Middle School SouthGrades: 6-8Distance: 1.6 mi
- 7/10Anchor Bay High SchoolGrades: 9-12Distance: 6 mi
Schools provided by the listing agent
- District: Anchor Bay School District
Source: MiRealSource. This data may not be complete. We recommend contacting the local school district to confirm school assignments for this home.


Get pre-qualified for a loan
At Zillow Home Loans, we can pre-qualify you in as little as 5 minutes with no impact to your credit score.An equal housing lender. NMLS #10287.
- Michigan
- Macomb County
- Chesterfield
- 48047
- 48345 Whittington Dr
Nearby cities
Nearby neighborhoods
Nearby zip codes
Other Chesterfield Topics
