Step into a welcoming front yard adorned with orange blossoms. A beautifully home in the desirable Bucknall & Westgate Village neighborhood of San Jose. With permits for major upgrades, this home blends thoughtful design and smart living. Featuring an open-concept layout, the spacious kitchen and dining area connect seamlessly to the backyard, creating a perfect indoor-outdoor flow and an ideal space for family gatherings and entertaining. The home includes new insulation, full electrical rewiring, upgraded 220V main and sub panels, smart switches, and recessed lighting. The chefs kitchen boasts modern cabinetry, a sleek island, and quality finishes. Inside, enjoy engineered wood floors, elegant tiles, crown molding, and an electric fireplace. Bathrooms feature Hansgrohe shower systems. Stay comfortable year-round with a new HVAC system, ductwork, Nest thermostat, and interior wall insulation. Additional upgrades include a water softener, water purifier, EV charger, smart door locks, and outdoor security cameras. The professionally landscaped yard features lush lawns, pavers, planting beds, Apricot, Fuji Apple trees and vibrant roses. Exterior enhancements include fresh paint, new fencing, garage epoxy floor, gutter guards and AT&T Fibers internet
Sold for $2,480,000
Street View
$2,480,000
4835 Alex Dr, San Jose, CA 95130
4beds
1,433sqft
Single Family Residence, Residential
Built in 1964
6,700 Square Feet Lot
$2,400,600 Zestimate®
$1,731/sqft
$5,046 Estimated rent
Home value
$2,400,600
$2.18M - $2.64M
$5,046/mo
Zestimate® history
Owner options
List your home for rent
$5,046/mo
Rent Zestimate®
Find your next renter with Zillow Rental Manager. Plus, with online applications, you can quickly screen prospective tenants – for free.
$5,046/mo
Rent Zestimate®
Refinance and save
$15,958/mo
Est. payment
Refinancing to a lower rate could help reduce your monthly payments and save thousands over the life of the loan.
$15,958/mo
Est. payment
Explore your selling options
Work with a Zillow partner agent
Leverage their expertise and Zillow's premium Showcase listings to get your home seen by more buyers.
Get startedList with your own agent
Get your home in front of millions of buyers by listing it on Zillow.
Learn how to do itSell it yourself
Take full control of how buyers see your home on Zillow by listing For Sale by Owner (FSBO).
List your homeWhat's special
Garage epoxy floorElectric fireplaceProfessionally landscaped yardPlanting bedsNew hvac systemNew insulationModern cabinetry
Zillow last checked:
Listing updated:
Listed by:
Maggie Chien 01973756 408-505-3003,
Compass 650-462-1111,
Christina Perng 01794803 408-667-7757,
Compass
Bought with:
Alex Wang, 02091691
TopSky Realty Inc
Zen Ning, 02249786
TopSky Realty Inc
Source: MLSListings Inc,MLS#: ML81998848
Facts & features
Interior
Bedrooms & bathrooms
- Bedrooms: 4
- Bathrooms: 2
- Full bathrooms: 2
Bathroom
- Features: Tile, Tub
Dining room
- Features: DiningArea
Family room
- Features: NoFamilyRoom
Heating
- Central Forced Air Gas
Cooling
- Central Air
Appliances
- Included: Dishwasher, Disposal, Gas Oven/Range, Refrigerator
- Laundry: In Garage
Features
- Flooring: Tile, Wood
- Number of fireplaces: 1
- Fireplace features: Living Room
Interior area
- Total structure area: 1,433
- Total interior livable area: 1,433 sqft
Property
Parking
- Total spaces: 2
- Parking features: Attached
- Attached garage spaces: 2
Features
- Stories: 1
Lot
- Size: 6,700 Square Feet
Details
- Parcel number: 40303182
- Zoning: R1-8
- Special conditions: Standard
Construction
Type & style
- Home type: SingleFamily
- Property subtype: Single Family Residence, Residential
Materials
- Foundation: Crawl Space
- Roof: Composition
Condition
- New construction: No
- Year built: 1964
Utilities & green energy
- Gas: PublicUtilities
- Sewer: Public Sewer
- Water: Public
- Utilities for property: Public Utilities, Water Public
Community & HOA
Location
- Region: San Jose
Financial & listing details
- Price per square foot: $1,731/sqft
- Tax assessed value: $1,900,169
- Annual tax amount: $25,362
- Date on market: 3/26/2025
- Listing agreement: ExclusiveRightToSell
Price history
| Date | Event | Price |
|---|---|---|
| 4/25/2025 | Sold | $2,480,000+12.8%$1,731/sqft |
Source:  MLSListings Inc #ML81998848 Report a problem MLSListings Inc #ML81998848 Report a problem | ||
| 4/16/2025 | Pending sale | $2,198,000+31.6%$1,534/sqft |
Source: MLSListings Inc #ML81998848 Report a problem | ||
| 12/1/2017 | Sold | $1,670,000+19.4%$1,165/sqft |
Source: Public Record Report a problem | ||
| 11/10/2017 | Pending sale | $1,399,000$976/sqft |
Source: Intero Real Estate Services #ML81683333 Report a problem | ||
| 10/31/2017 | Listed for sale | $1,399,000+459.6%$976/sqft |
Source: Intero Real Estate Services #ML81683333 Report a problem | ||
| 3/29/1996 | Sold | $250,000$174/sqft |
Source: Public Record Report a problem | ||
Public tax history
| Year | Property taxes | Tax assessment |
|---|---|---|
| 2025 | $25,362 +2.6% | $1,900,169 +2% |
| 2024 | $24,724 +1.1% | $1,862,912 +2% |
| 2023 | $24,443 +1.9% | $1,826,385 +2% |
| 2022 | $23,993 +6.1% | $1,790,575 +6.9% |
| 2021 | $22,609 -2.5% | $1,674,300 -3.6% |
| 2020 | $23,199 | $1,737,468 +2% |
| 2019 | $23,199 +6.2% | $1,703,400 +2% |
| 2018 | $21,838 | $1,670,000 +366.7% |
| 2017 | $21,838 +283% | $357,834 +2% |
| 2016 | $5,702 +6.9% | $350,819 +1.5% |
| 2015 | $5,332 +10.1% | $345,550 +2% |
| 2014 | $4,841 | $338,782 +0.5% |
| 2013 | -- | $337,252 +2% |
| 2012 | -- | $330,640 +2% |
| 2011 | -- | $324,158 +0.8% |
| 2010 | -- | $321,737 -0.2% |
| 2009 | -- | $322,502 +2% |
| 2008 | -- | $316,179 +2% |
| 2007 | -- | $309,981 +2% |
| 2006 | -- | $303,904 +2% |
| 2005 | -- | $297,946 +2% |
| 2004 | -- | $292,105 +1.9% |
| 2003 | -- | $286,753 +2% |
| 2002 | -- | $281,132 +2% |
| 2001 | -- | $275,621 |
Find assessor info on the county website
Neighborhood: West San Jose
Nearby homes
- $2,363,6004 bd3 ba1.5k sqft4849 Alex Dr, San Jose, CA 95130Off Market

- $1,995,8004 bd2 ba1.3k sqft4823 Alex Dr, San Jose, CA 95130Off Market
- $2,349,2004 bd2 ba1.4k sqft4810 Grimsby Dr, San Jose, CA 95130Off Market
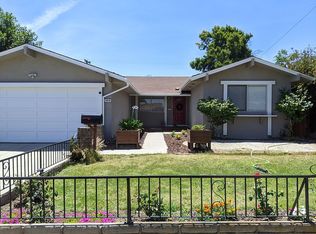
- $2,076,2004 bd2 ba1.4k sqft4809 Alex Dr, San Jose, CA 95130Off Market

- $1,870,9003 bd2 ba1.1k sqft4861 Alex Dr, San Jose, CA 95130Off Market
- $2,252,1005 bd3 ba1.5k sqft4800 Grimsby Dr, San Jose, CA 95130Off Market
- $2,509,4004 bd3 ba2.2k sqft4790 Grimsby Dr, San Jose, CA 95130Off Market
- $1,868,0003 bd2 ba1.1k sqft4850 Alex Dr, San Jose, CA 95130Off Market
Nearby schools
GreatSchools rating
- 8/10Gussie M. Baker Elementary SchoolGrades: K-5Distance: 0.3 mi
- 7/10Moreland Middle SchoolGrades: 6-8Distance: 0.6 mi
- 8/10Prospect High SchoolGrades: 9-12Distance: 1.1 mi
Schools provided by the listing agent
- Elementary: GussieMBakerElementary
- Middle: MorelandMiddle
- High: ProspectHigh
- District: MorelandElementary
Source: MLSListings Inc. This data may not be complete. We recommend contacting the local school district to confirm school assignments for this home.
Get a cash offer in 3 minutes
Find out how much your home could sell for in as little as 3 minutes with a no-obligation cash offer.
Estimated market value
$2,400,600
Get a cash offer in 3 minutes
Find out how much your home could sell for in as little as 3 minutes with a no-obligation cash offer.
Estimated market value
$2,400,600
Nearby cities
Nearby neighborhoods
Nearby zip codes
Other San Jose Topics
