Skip main navigation
Closed
  • $590,000

    4835 Allison Dr, Sugar Hill, GA 30518

    5beds
    3,657sqft
    Single Family Residence
    Built in 1994
    0.29 Acres Lot
    $566,600 Zestimate®
    $161/sqft
    $4,147 Estimated rent

    Home value

    $566,600

    $521,000 - $618,000

    $4,147/mo

    Zestimate® history
    Loading
    Loading...

    Owner options

    List your home for rent

    $4,147/mo

    Rent Zestimate®

    Find your next renter with Zillow Rental Manager. Plus, with online applications, you can quickly screen prospective tenants – for free.

    Learn more

    $4,147/mo

    Rent Zestimate®

    Refinance and save

    $3,156/mo

    Est. payment

    Refinancing to a lower rate could help reduce your monthly payments and save thousands over the life of the loan.

    See today's rates

    $3,156/mo

    Est. payment

    Explore your selling options

    Work with a Zillow partner agent

    Leverage their expertise and Zillow's premium Showcase listings to get your home seen by more buyers.

    Get started

    List with your own agent

    Get your home in front of millions of buyers by listing it on Zillow.

    Learn how to do it

    Sell it yourself

    Take full control of how buyers see your home on Zillow by listing For Sale by Owner (FSBO).

    List your home

    What's special

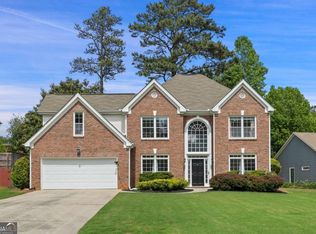
    This well-maintained POOL HOME offers exceptional space and updated features in one of North Gwinnett's most desirable locations, zone for TOP-RATED SCHOOLS! With a new roof, in-ground pool, and three finished levels, this property provides incredible flexibility for a variety of needs no matter your lifestyle. A charming front patio and covered entry welcome you inside to a two-story foyer, flanked by a formal living room that also serves perfectly as a home office. The two-story family room features soaring ceilings, a statement chandelier, a cozy fireplace, and direct views of the pool, creating a bright and inviting central gathering space. The adjoining eat-in peninsula-style kitchen includes a tile backsplash, breakfast bar, and stainless steel appliances. Just off the kitchen, you'll find a formal dining room as well as a breakfast nook or sunroom, giving you multiple options for dining and relaxation. The open layout ensures an effortless flow from room to room. Upstairs, French doors lead into the spacious primary suite, complete with a large walk-in closet, double vanity, garden tub, and walk-in shower. Three additional bedrooms and a full bath complete the second level. The third level expands your possibilities even further with a fifth bedroom, another full bathroom, and two additional bonus rooms. This finished attic level offers a true blank slate ideal for a media room, home gym, teen suite, guests, hobby space, or multi-generational living. Outside, enjoy year-round comfort on the screened-in patio and extended outdoor area around the in-ground pool. A shed, shade trees, and a private FENCED yard add to the appeal of this outdoor space just needing your personalized touch. Additional/optional HOA fee that grants access to a community pool. Just a short five-minute walk to North Gwinnett High School! This home is also near some of the area's best parks and recreational facilities including E.E. Robinson Park with splash pad, tennis courts, and pavilion, as well as Bogan Park, Gold Mine Park and Buford City Park. A short drive takes you to Lake Lanier for boating and water activities, and on-the-water dining. Tons of shopping and dining with convenience to The Mall of Georgia, Topgolf, Costco, and so much more! A rare opportunity to own a spacious pool home in one of Gwinnett's most coveted areas.

    Zillow last checked:

    Listing updated:

    Listed by:

    Misty Robertson 678-231-3614,

    Century 21 Results

    Bought with:

    Carlos Benitez, 411036

    Atlanta Communities

    Source: GAMLS,MLS#: 10645448MLS Logo

    Facts & features

    Interior

    Bedrooms & bathrooms
    • Bedrooms: 5
    • Bathrooms: 4
    • Full bathrooms: 3
    • 1/2 bathrooms: 1
    Rooms
    • Room types: Bonus Room, Family Room, Great Room, Laundry, Media Room, Office, Other
    Dining room
    • Features: Separate Room
    Kitchen
    • Features: Breakfast Area, Breakfast Bar, Breakfast Room, Solid Surface Counters
    Heating
    • Forced Air, Natural Gas, Zoned
    Cooling
    • Attic Fan, Ceiling Fan(s), Zoned
    Appliances
    • Included: Dishwasher, Disposal, Microwave, Oven/Range (Combo), Refrigerator, Stainless Steel Appliance(s)
    • Laundry: Other
    Features
    • Double Vanity, High Ceilings, Other, Separate Shower, Soaking Tub, Entrance Foyer, Vaulted Ceiling(s), Walk-In Closet(s)
    • Flooring: Carpet, Other, Tile
    • Windows: Double Pane Windows, Skylight(s)
    • Basement: None
    • Number of fireplaces: 1
    • Fireplace features: Family Room
    • Common walls with other units/homes: No Common Walls
    Interior area
    • Total structure area: 3,657
    • Total interior livable area: 3,657 sqft
    • Finished area above ground: 3,657
    • Finished area below ground: 0

    Property

    Parking
    • Total spaces: 2
    • Parking features: Attached, Garage, Garage Door Opener, Kitchen Level
    • Has attached garage: Yes
    Features
    • Levels: Three Or More
    • Stories: 3
    • Patio & porch: Patio, Porch, Screened
    • Exterior features: Other
    • Has private pool: Yes
    • Pool features: In Ground
    • Fencing: Back Yard,Fenced,Privacy,Wood
    • Body of water: None
    Lot
    • Size: 0.29 Acres
    • Features: Level, Private
    Details
    • Additional structures: Outbuilding, Shed(s)
    • Parcel number: R7288 141

    Construction

    Type & style
    • Home type: SingleFamily
    • Architectural style: Brick Front,Traditional
    • Property subtype: Single Family Residence
    Materials
    • Brick, Wood Siding
    • Foundation: Slab
    • Roof: Composition
    Condition
    • Resale
    • New construction: No
    • Year built: 1994

    Utilities & green energy

    • Sewer: Public Sewer
    • Water: Public
    • Utilities for property: Electricity Available, Natural Gas Available, Sewer Available, Water Available
    Green energy
    • Energy efficient items: Appliances

    Community & HOA

    Community
    • Features: Pool, Sidewalks, Street Lights, Walk To Schools
    • Security: Smoke Detector(s)
    • Subdivision: Lakefield Forest
    HOA
    • Has HOA: Yes
    • Services included: Maintenance Grounds
    • HOA fee: $175 annually
    Location
    • Region: Sugar Hill

    Financial & listing details

    • Price per square foot: $161/sqft
    • Tax assessed value: $614,500
    • Annual tax amount: $5,018
    • Date on market: 11/17/2025
    • Cumulative days on market: 50 days
    • Listing agreement: Exclusive Right To Sell
    • Electric utility on property: Yes

    Price history

    DateEventPrice
    2/13/2026Sold$590,000-5.6%$161/sqft
    Source: GAMLS #10645448 Report a problem
    1/13/2026Pending sale$624,900$171/sqft
    Source: FMLS GA #7682515 Report a problem
    12/29/2025Price change$624,900-3.8%$171/sqft
    Source: FMLS GA #7682515 Report a problem
    11/18/2025Listed for sale$649,900+242.1%$178/sqft
    Source: FMLS GA #7682515 Report a problem
    10/29/2009Sold$190,000+50.8%$52/sqft
    Source: Public Record Report a problem
    5/26/2009Sold$126,000-40%$34/sqft
    Source: Public Record Report a problem
    3/5/2009Price change$210,000-8.7%$57/sqft
    Source: Listhub #3815172 Report a problem
    11/15/2008Listed for sale$230,000-6.1%$63/sqft
    Source: Listhub #3815172 Report a problem
    3/8/2006Sold$245,000+63.4%$67/sqft
    Source: Public Record Report a problem
    4/6/1995Sold$149,900+537.9%$41/sqft
    Source: Public Record Report a problem
    10/18/1994Sold$23,500$6/sqft
    Source: Public Record Report a problem

    Public tax history

    YearProperty taxesTax assessment
    2026-- $245,800 +21.8%
    2025$4,937 -1.6%$201,800 +1.8%
    2024$5,018 +10.3%$198,280
    2023$4,549 +4.3%$198,280 +19.8%
    2022$4,361 +11.4%$165,520 +18.8%
    2021$3,916 -3.5%$139,320 +15.9%
    2020$4,058 +2.5%$120,160
    2019$3,959 $120,160 +11.5%
    2018$3,959 +19.4%$107,720 +14.4%
    2016$3,315 +7.5%$94,200 +12.2%
    2015$3,085 $83,960 +4.5%
    2014$3,085 +17.3%$80,360 +13.6%
    2013$2,629 $70,760
    2012-- $70,760 -12.5%
    2011-- $80,880 -8.4%
    2010-- $88,320
    2009-- $88,320
    2007-- $88,320 +2.6%
    2006-- $86,080
    2005-- $86,080
    2004$1,235 -0.1%$86,080
    2003$1,236 -40.4%$86,080 +23%
    2002$2,075 -4.8%$70,000
    2001$2,180 $70,000
    Find assessor info on the county website

    Neighborhood: 30518

    Nearby schools

    GreatSchools rating
    Schools provided by the listing agent
    • Elementary: Roberts
    • Middle: North Gwinnett
    • High: North Gwinnett

    Source: GAMLS. This data may not be complete. We recommend contacting the local school district to confirm school assignments for this home.

    Get a cash offer in 3 minutes
    Find out how much your home could sell for in as little as 3 minutes with a no-obligation cash offer.
    Estimated market value

    $566,600

    Get a cash offer in 3 minutes
    Find out how much your home could sell for in as little as 3 minutes with a no-obligation cash offer.
    Estimated market value

    $566,600