Skip main navigation
Off market
  • $427,500

    4835 Autumn Wagon Ln, Henrico, VA 23294

    3beds
    2baths
    2,046sqft
    Townhouse
    Built in 2019
    -- sqft lot
    $427,500 Zestimate®
    $209/sqft
    $2,793 Estimated rent

    Home value

    $427,500

    $406,000 - $449,000

    $2,793/mo

    Zestimate® history
    Loading
    Loading...

    Owner options

    List your home for rent

    $2,793/mo

    Rent Zestimate®

    Find your next renter with Zillow Rental Manager. Plus, with online applications, you can quickly screen prospective tenants – for free.

    Learn more

    $2,793/mo

    Rent Zestimate®

    Refinance and save

    $2,779/mo

    Est. payment

    Refinancing to a lower rate could help reduce your monthly payments and save thousands over the life of the loan.

    See today's rates

    $2,779/mo

    Est. payment

    Explore your selling options

    Work with a Zillow partner agent

    Leverage their expertise and Zillow's premium Showcase listings to get your home seen by more buyers.

    Get started

    List with your own agent

    Get your home in front of millions of buyers by listing it on Zillow.

    Learn how to do it

    Sell it yourself

    Take full control of how buyers see your home on Zillow by listing For Sale by Owner (FSBO).

    List your home

    What's special

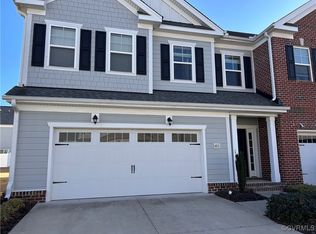
    Enjoy a NEWLY CONSTRUCTED NEVER-LIVED-IN townhome with three bedrooms and 2 1/2 baths. You also get a two car-garage with remote garage door opener and the home is wired for both Verizon and Comcast. The backyard is fully fenced and includes a concrete patio. Just inside, crown molding, upgraded light fixtures and upgraded easy maintenance, engineered laminate flooring characterize the first level. The kitchen has so much: granite and stainless-steel appliances including refrigerator, built-in microwave, gas stove range and dishwasher. Don't forget the spacious pantry. Four recessed lights plus two pendant lights offer excellent illumination. The kitchen flows into a spacious dining area and spacious family room. The family room includes upgraded lighted ceiling fan and crown molding. A row of windows and glass back door offer natural sunlight. Upstairs, neutral carpet gives comfort and style. All three bedrooms have cable connections and upgraded lighted ceiling fans. The master suite has a tray ceiling with inner crown molding plus regular crown molding. The master bath has double sinks with cabinetry, garden tub with separate shower and upgraded laminate flooring that matches the downstairs. The laundry room and the hall bath also have the same upgraded laminate flooring; it looks like real hardwood. Modern living never felt so comfortable! Hurry before someone else finds out DIRECTIONS: This new community might not be on GPS yet. While heading toward Richmond on West Broad Street, turn left onto East Parham Road at the Pearson Chrysler car dealership. The new community is on your left. See map, which is the last photo. The application fee is $50 (non-refundable) per applicant and includes credit/criminal background check/eviction history. Pets are subject to owner approval and require non-refundable $350 pet fee. Must begin lease within 4 weeks of acceptance. Applicants must sign a minimum 12 month lease and be willing to sign the lease within 2 days after acceptance. Due to concerns about fraud, applicants must physically view the property and apply in person. If lease signing is less than 14 days from the lease start date, all funds at lease signing MUST be a cashier check or money order; no exceptions. No cash accepted. Stuart Bice is a licensed real estate broker in the Commonwealth of Virginia and represents the landlord only. Please do not apply through Zillow or any other online service as we have our own application process.FRAUD ALERT: We never email invoices and we do NOT use paypal. Please do not respond to emails pretending to be from Short Pump Rentals asking for money.

    This property is not currently displayed as for sale or rent on Zillow. This may be different from what's on other websites or public sources.

    Facts & features

    Interior

    Bedrooms & bathrooms
    • Bedrooms: 3
    • Bathrooms: 2.5
    Heating
    • Forced air, Gas
    Cooling
    • Other
    Appliances
    • Included: Dryer, Washer
    • Laundry: In Unit
    Features
    • Flooring: Hardwood
    Interior area
    • Total interior livable area: 2,046 sqft

    Property

    Parking
    • Parking features: Garage - Detached
    Features
    • Exterior features: Brick
    Details
    • Parcel number: 7637550639

    Construction

    Type & style
    • Home type: Townhouse
    Materials
    • concrete
    • Foundation: Crawl/Raised
    • Roof: Composition
    Condition
    • Year built: 2019

    Community & HOA

    HOA
    • Has HOA: Yes
    • HOA fee: $195 monthly
    Location
    • Region: Henrico

    Financial & listing details

    • Price per square foot: $209/sqft
    • Tax assessed value: $447,000
    • Annual tax amount: $3,710

    Price history

    DateEventPrice
    2/24/2021Listing removed--
    Source: Owner Report a problem
    6/16/2020Listing removed$2,000$1/sqft
    Source: Owner Report a problem
    6/11/2020Listed for rent$2,000$1/sqft
    Source: Owner Report a problem
    1/9/2020Listing removed$2,000$1/sqft
    Source: Owner Report a problem
    1/2/2020Sold$302,095+3.8%$148/sqft
    Source: CVRMLS #1926434 Report a problem
    1/2/2020Listed for rent$2,000$1/sqft
    Source: Owner Report a problem
    12/12/2019Pending sale$290,900$142/sqft
    Source: United Brokers Ltd #1926434 Report a problem
    7/24/2019Price change$290,900+2.3%$142/sqft
    Source: United Brokers Ltd #1926434 Report a problem
    7/12/2019Listed for sale$284,400$139/sqft
    Source: United Brokers Ltd #1926434 Report a problem

    Public tax history

    YearProperty taxesTax assessment
    2025$3,710 +2.1%$447,000 +4.6%
    2024$3,633 +6.5%$427,400 +6.5%
    2023$3,413 +35.7%$401,500 +35.7%
    2022$2,514 +2.7%$295,800 +5.1%
    2021$2,449 $281,500 +2.4%
    2020-- $274,900 +358.2%
    2019-- $60,000
    2018-- --
    Find assessor info on the county website

    Neighborhood: Laurel

    Nearby schools

    GreatSchools rating
    Schools provided by the listing agent
    • Elementary: Dumbarton
    • Middle: Brookland
    • High: Tucker

    Source: The MLS. This data may not be complete. We recommend contacting the local school district to confirm school assignments for this home.

    Get a cash offer in 3 minutes
    Find out how much your home could sell for in as little as 3 minutes with a no-obligation cash offer.
    Estimated market value
    $427,500
    Get a cash offer in 3 minutes
    Find out how much your home could sell for in as little as 3 minutes with a no-obligation cash offer.
    Estimated market value
    $427,500