Contract Pending WAIT until you see the 24x30 heated & cooled shop on this Blair property! The home offers 3 bedrooms, 2 baths, walk-in closets in every bedroom, main-floor primary, full basement, and tons of space—all tucked away on a quiet street. Yes, it needs a little TLC… but that means your chance to build instant equity and make it your own. The detached shop with mini split is perfect for hobbies, projects, cars, storage, woodworking, or your dream creative space. Seller is offering a $3000 carpet allowance credit to buyer at closing.
Sold for $79,000
$79,000
4835 Bay Cir, Tekamah, NE 68061
3beds
924sqft
Manufactured On Land
Built in 1985
6,534 Square Feet Lot
$79,500 Zestimate®
$85/sqft
$1,181 Estimated rent
Home value
$79,500
Estimated sales range
Not available
$1,181/mo
Zestimate® history
Owner options
List your home for rent
$1,181/mo
Rent Zestimate®
Find your next renter with Zillow Rental Manager. Plus, with online applications, you can quickly screen prospective tenants – for free.
$1,181/mo
Rent Zestimate®
Refinance and save
$1,079/mo
Est. payment
Refinancing to a lower rate could help reduce your monthly payments and save thousands over the life of the loan.
$1,079/mo
Est. payment
Explore your selling options
Work with a Zillow partner agent
Leverage their expertise and Zillow's premium Showcase listings to get your home seen by more buyers.
Get startedList with your own agent
Get your home in front of millions of buyers by listing it on Zillow.
Learn how to do itSell it yourself
Take full control of how buyers see your home on Zillow by listing For Sale by Owner (FSBO).
List your homeWhat's special
Inviting cabinQuiet natural beautyConvenient river accessFire pitBeautifully-updated cabinFully decorated move-in ready
Zillow last checked:
Listing updated:
Listed by:
Julie Hayes 402-670-4947,
NP Dodge RE Sales Inc WA Cty
Bought with:
Non Member
Non Member office
Source: GPRMLS,MLS#: 22604232
Facts & features
Interior
Bedrooms & bathrooms
- Bedrooms: 3
- Bathrooms: 1
- Full bathrooms: 1
- Main level bathrooms: 1
Primary bedroom
- Features: Window Covering, Ceiling Fan(s), Laminate Flooring
- Level: Main
- Area: 146.05
- Dimensions: 12.08 x 12.09
Bedroom 2
- Features: Window Covering, Ceiling Fan(s), Laminate Flooring
- Level: Main
- Area: 111.28
- Dimensions: 11.04 x 10.08
Bedroom 3
- Features: Window Covering, Ceiling Fan(s), Laminate Flooring
- Level: Main
- Area: 81
- Dimensions: 9 x 9
Primary bathroom
- Features: None
Kitchen
- Features: Window Covering, Dining Area, Laminate Flooring
- Level: Main
- Area: 132
- Dimensions: 12 x 11
Living room
- Features: Balcony/Deck, Laminate Flooring, Exterior Door
- Level: Main
- Area: 145.08
- Dimensions: 12 x 12.09
Heating
- Propane, Forced Air
Cooling
- Central Air
Appliances
- Included: Range, Refrigerator, Dishwasher, Microwave
- Laundry: Ceramic Tile Floor
Features
- Ceiling Fan(s)
- Windows: Window Coverings
- Has basement: No
- Has fireplace: No
Interior area
- Total structure area: 924
- Total interior livable area: 924 sqft
- Finished area above ground: 924
- Finished area below ground: 0
Property
Features
- Patio & porch: Deck
- Exterior features: Gas Grill, Lake Use, Recreational
- Fencing: None
Lot
- Size: 6,534 Square Feet
- Dimensions: .15 ac.
- Features: Up to 1/4 Acre., Subdivided, Level
Details
- Additional structures: Shed(s)
- Parcel number: 636007600
Construction
Type & style
- Home type: MobileManufactured
- Architectural style: Ranch,Other
- Property subtype: Manufactured On Land
Materials
- Vinyl Siding
- Foundation: Other
- Roof: Metal
Condition
- Not New and NOT a Model
- New construction: No
- Year built: 1985
Utilities & green energy
- Sewer: Septic Tank
- Water: Public
- Utilities for property: Electricity Available, Water Available, Sewer Available
Community & HOA
Community
- Subdivision: Harbor 671
HOA
- Has HOA: Yes
- Amenities included: Clubhouse
- Services included: Security, Snow Removal, Lake, Common Area Maintenance
- HOA fee: $650 annually
- HOA name: Harbor 671 Association
Location
- Region: Tekamah
Financial & listing details
- Price per square foot: $85/sqft
- Tax assessed value: $40,553
- Annual tax amount: $336
- Date on market: 2/15/2026
- Listing terms: Conventional,Cash
- Ownership: Fee Simple
- Electric utility on property: Yes
Price history
| Date | Event | Price |
|---|---|---|
| 5/5/2026 | Sold | $79,000-8.9%$85/sqft |
Source:  GPRMLS #22604232 Report a problem GPRMLS #22604232 Report a problem | ||
| 4/13/2026 | Pending sale | $86,750$94/sqft |
Source: GPRMLS #22604232 Report a problem | ||
| 3/10/2026 | Price change | $86,750-3.3%$94/sqft |
Source: GPRMLS #22604232 Report a problem | ||
| 2/15/2026 | Listed for sale | $89,750+176.2%$97/sqft |
Source: GPRMLS #22604232 Report a problem | ||
| 9/23/2022 | Sold | $32,500-27.8%$35/sqft |
Source: GPRMLS #22220888 Report a problem | ||
| 8/29/2022 | Listed for sale | $45,000$49/sqft |
Source: GPRMLS #22220888 Report a problem | ||
Public tax history
| Year | Property taxes | Tax assessment |
|---|---|---|
| 2025 | $336 +1.2% | $40,553 +1.2% |
| 2024 | $332 -15.3% | $40,053 +10.1% |
| 2023 | $392 -6.8% | $36,378 +7% |
| 2022 | $421 | $34,009 +55.4% |
| 2021 | -- | $21,885 |
| 2020 | $277 +10% | $21,885 |
| 2018 | $251 -11% | $21,885 |
| 2017 | $283 +8.8% | $21,885 +4.8% |
| 2015 | $260 -17% | $20,885 |
| 2013 | $313 | $20,885 |
| 2012 | $313 -2.5% | $20,885 -0.5% |
| 2011 | $321 +0.7% | $21,000 |
| 2010 | $319 -2.1% | $21,000 |
| 2009 | $325 | -- |
Find assessor info on the county website
Neighborhood: 68061
Nearby homes
- $73,5001 bd1 ba845 sqft4834 Bay Cir, Tekamah, NE 68061Sold
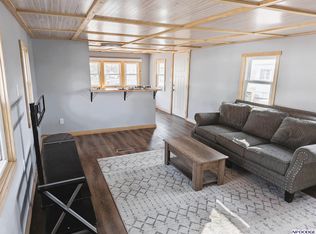
- $73,5002 bd1 ba720 sqft4838 Riverview Ln, Tekamah, NE 68061Off Market
- $95,9003 bd1 ba672 sqft4837 Bay Cir, Tekamah, NE 68061Off Market
- $24,0022 bd1 ba960 sqft4840 Riverview Ln, Tekamah, NE 68061Off Market
- $34,0002 bd1 ba924 sqft4833 Bay Cir, Tekamah, NE 68061Sold
- $138,2002 bd2 ba1.4k sqft4841 Riverview Ln, Tekamah, NE 68061Off Market
- $126,7002 bd1 ba800 sqft4821 Bay Cir, Tekamah, NE 68061Off Market
- $70,0003 bd2 ba924 sqft4842 Bay Cir, Tekamah, NE 68061Sold
Nearby schools
GreatSchools rating
- 4/10Elementary School At TekamahGrades: PK-6Distance: 6.8 mi
- 7/10High School At TekamahGrades: 7-12Distance: 6.8 mi
Schools provided by the listing agent
- Elementary: Tekamah
- Middle: Tekamah
- High: Tekamah
- District: Tekamah/Herman
Source: GPRMLS. This data may not be complete. We recommend contacting the local school district to confirm school assignments for this home.
- Nebraska
- Burt County
- Tekamah
- 68061
- 4835 Bay Cir
Nearby cities
Nearby zip codes
Other Tekamah Topics
