Skip main navigation
Off market
  • $802,500

    4835 Boston Common Gln, Bradenton, FL 34211

    4beds
    3,080sqft
    Single Family Residence
    Built in 2012
    0.41 Acres Lot
    $802,500 Zestimate®
    $261/sqft
    $5,142 Estimated rent

    Home value

    $802,500

    $754,000 - $851,000

    $5,142/mo

    Zestimate® history
    Loading
    Loading...

    Owner options

    List your home for rent

    $5,142/mo

    Rent Zestimate®

    Find your next renter with Zillow Rental Manager. Plus, with online applications, you can quickly screen prospective tenants – for free.

    Learn more

    $5,142/mo

    Rent Zestimate®

    Refinance and save

    $5,415/mo

    Est. payment

    Refinancing to a lower rate could help reduce your monthly payments and save thousands over the life of the loan.

    See today's rates

    $5,415/mo

    Est. payment

    Explore your selling options

    Work with a Zillow partner agent

    Leverage their expertise and Zillow's premium Showcase listings to get your home seen by more buyers.

    Get started

    List with your own agent

    Get your home in front of millions of buyers by listing it on Zillow.

    Learn how to do it

    Sell it yourself

    Take full control of how buyers see your home on Zillow by listing For Sale by Owner (FSBO).

    List your home

    What's special

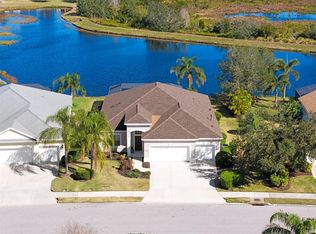
    Situated on one of the most beautiful, oversized lots in Central Park, this lake front home is a must-see! As you pull up you'll immediately notice the space between the neighbors on both sides of this home, which is a rare find in Lakewood Ranch. This gorgeous home offers 4 bedrooms, 3 full bathrooms, an office/den, plus a bonus room. The open floorplan and high ceilings are accentuated by designer details such as soft arches, updated lighting and plantation shutters. People say the kitchen is the heart of the home and this kitchen is no exception. The center island is perfect for meal prep and the extended breakfast bar allows your family and guests to be a part of the action. There is also a built-in desk area and walk-in pantry. The formal dining room is ideal for larger gatherings and the eat-in kitchen area is perfect for every day. Vaulted ceilings in the great room make a statement and the large slider with transom window make the view even more impressive. Step out on to the lanai and take in one of the most peaceful and private views in this community! Whether you're dining al fresco or taking a dip in the heated, salt water pool it's made even sweeter by the view. The master bedroom is a spacious retreat with a sitting area, a large walk-in closet that connects to the laundry room and a spa-like bath with dual sinks, garden tub and a walk-in shower. On the main level there are two additional bedrooms, a full bathroom plus an office/den that could be easily be used as a fifth bedroom since it does have a closet. Upstairs there is an another bedroom, full bathroom, as well as a bonus room so everyone has their space and privacy. A three car garage, tankless hot water heater, upgraded landscaping and outdoor lighting complete the picture. A full list of recent upgrades is available. Located in the highly desirable and gated community of Central Park, you have access to a community playground and splash pad, two dog parks, tennis courts, sports fields, an outdoor pavilion, as well as proximity to top-rated schools and all that Lakewood Ranch has to offer.

    This property is off market, which means it's not currently listed for sale or rent on Zillow. This may be different from what's available on other websites or public sources.

    Originating MLS: Sarasota - Manatee

    Facts & features

    Interior

    Bedrooms & bathrooms
    • Bedrooms: 4
    • Bathrooms: 3
    • Full bathrooms: 3
    Heating
    • central, Electric, Gas
    Cooling
    • Central
    Appliances
    • Included: Dishwasher, Garbage disposal, Microwave, Range / Oven, Refrigerator
    Features
    • Ceiling Fans(s), Eating Space In Kitchen, High Ceiling(s), Master Bedroom Downstairs, Open Floorplan, Split Bedroom, Stone Counters, Walk-In Closet(s), Solid Wood Cabinets, Vaulted Ceiling(s)
    • Flooring: Tile, Carpet
    • Windows: Insulated Windows, Shutters
    • Has fireplace: No
    Interior area
    • Structure area source: Public Records
    • Total interior livable area: 3,080 sqft

    Property

    Parking
    • Total spaces: 3
    • Parking features: Garage, Open
    Features
    • Levels: Two
    • Patio & porch: Patio, Screened, Covered, Enclosed
    • Exterior features: Stucco
    • Pool features: Gunite, Heated, In Ground, Salt Water, Screen Enclosure, Lighting, Deck
    • Has view: Yes
    • View description: Water
    • Has water view: Yes
    • Water view: Water
    Lot
    • Size: 0.41 Acres
    • Features: In County, Oversized Lot, Sidewalk, Street Paved, Street Dead-End
    • Residential vegetation: Mature Landscaping
    Details
    • Parcel number: 579629459
    • Zoning: PDMU

    Construction

    Type & style
    • Home type: SingleFamily
    • Property subtype: Single Family Residence
    Materials
    • masonry
    • Roof: Composition
    Condition
    • Year built: 2012

    Utilities & green energy

    • Sewer: Public Sewer
    • Water: Public
    • Utilities for property: Electricity Connected, Natural Gas Connected, Sewer Connected, BB/HS Internet Available, Cable Available, Public, Underground Utilities, Water Connected

    Community & HOA

    Community
    • Security: Gated Community
    • Subdivision: CENTRAL PARK SUBPHASE C-BA
    HOA
    • Has HOA: Yes
    • Amenities included: Playground, Gated, Tennis Court(s)
    • HOA fee: $170 monthly
    Location
    • Region: Bradenton

    Financial & listing details

    • Price per square foot: $261/sqft
    • Tax assessed value: $643,775
    • Annual tax amount: $10,567
    • Listing terms: Cash, Conventional, FHA, VA Loan
    • Ownership: Fee Simple

    Price history

    DateEventPrice
    4/16/2021Sold$625,000+4.2%$203/sqft
    Source: Public Record Report a problem
    2/8/2021Pending sale$599,900$195/sqft
    Source: Stellar MLS #A4490671 Report a problem
    2/5/2021Listed for sale$599,900+16.5%$195/sqft
    Source: Stellar MLS #A4490671 Report a problem
    8/11/2020Listing removed$515,000$167/sqft
    Source: KELLER WILLIAMS REALTY S.SHORE #T3241456 Report a problem
    8/11/2020Listed for sale$515,000+1.8%$167/sqft
    Source: KELLER WILLIAMS REALTY S.SHORE #T3241456 Report a problem
    8/10/2020Sold$506,000-1.7%$164/sqft
    Source: Stellar MLS #T3241456 Report a problem
    7/4/2020Pending sale$515,000$167/sqft
    Source: KELLER WILLIAMS REALTY S.SHORE #T3241456 Report a problem
    6/13/2020Price change$515,000-1.9%$167/sqft
    Source: KELLER WILLIAMS REALTY S.SHORE #T3241456 Report a problem
    5/21/2020Listed for sale$525,000+10.5%$170/sqft
    Source: KELLER WILLIAMS REALTY S.SHORE #T3241456 Report a problem
    5/2/2017Sold$475,000-1%$154/sqft
    Source: Stellar MLS #A4151842 Report a problem
    3/3/2017Price change$479,900-3.1%$156/sqft
    Source: HORIZON REALTY INTERNATIONAL #A4151842 Report a problem
    8/1/2016Price change$495,000-6.6%$161/sqft
    Source: HORIZON REALTY INTERNATIONAL #A4151842 Report a problem
    4/18/2016Listed for sale$530,000+7.1%$172/sqft
    Source: HORIZON REALTY INTERNATIONAL #A4151842 Report a problem
    6/5/2015Listing removed$495,000$161/sqft
    Source: Michael Saunders & Company - Licensed Real Estate Broker Report a problem
    5/19/2015Price change$495,000-4.8%$161/sqft
    Source: Michael Saunders & Company - Licensed Real Estate Broker Report a problem
    4/23/2015Price change$520,000-3.7%$169/sqft
    Source: Michael Saunders & Company - Licensed Real Estate Broker Report a problem
    2/7/2015Price change$540,000-6.1%$175/sqft
    Source: Michael Saunders & Company - Licensed Real Estate Broker Report a problem
    12/23/2014Listed for sale$575,000+33.9%$187/sqft
    Source: Michael Saunders & Company - Licensed Real Estate Broker Report a problem
    11/29/2012Sold$429,300$139/sqft
    Source: Public Record Report a problem

    Public tax history

    YearProperty taxesTax assessment
    2025$10,567 -11.1%$643,775 -12.7%
    2024$11,886 +1.7%$737,738 +7.2%
    2023$11,684 +11.4%$688,469 +10%
    2022$10,489 +32%$625,881 +43.2%
    2021$7,947 -1.6%$437,160 +6.6%
    2020$8,078 0%$409,962 +1.1%
    2019$8,079 $405,396 +2.3%
    2018$8,079 +1.2%$396,256 -1.6%
    2017$7,981 +19.8%$402,743 -2.5%
    2016$6,661 $413,004 +18.6%
    2015$6,661 $348,203 +0.8%
    2014$6,661 +0.9%$345,439 +1.5%
    2013$6,600 +659929%$340,334 +467.2%
    2012$1 $60,000
    Find assessor info on the county website

    Neighborhood: 34211

    Nearby schools

    GreatSchools rating
    Schools provided by the listing agent
    • Elementary: Gullett Elementary
    • Middle: Dr Mona Jain Middle
    • High: Lakewood Ranch High

    Source: The MLS. This data may not be complete. We recommend contacting the local school district to confirm school assignments for this home.

    Get a cash offer in 3 minutes
    Find out how much your home could sell for in as little as 3 minutes with a no-obligation cash offer.
    Estimated market value
    $802,500
    Get a cash offer in 3 minutes
    Find out how much your home could sell for in as little as 3 minutes with a no-obligation cash offer.
    Estimated market value
    $802,500