72 Hour Kick-Out in effect. Located in the desirable Viera East Golf Community, this beautifully maintained villa offers easy living in one of Viera's most sought-after settings. A transom window above the front door welcomes natural light, creating a bright and inviting first impression. The open floor plan offers comfortable flow throughout, while the spacious kitchen features crisp white cabinetry, a pantry, gas range and sunny eat-in nook. With open views to the dining area and great room, the kitchen allows you to prepare meals while staying connected to conversation and the activity around you.
The great room opens through sliding glass doors to an enclosed under-truss porch and extended paver patio, creating the perfect setting for morning coffee, outdoor dining, or simply unwinding. Tucked privately at the rear of the home, the owner's suite enjoys peaceful backyard views and features a walk-in closet and charming ensuite bath. A split floor plan offers two guest rooms, with o one ideally suited as a home office or den. Tile flooring throughout, 2021 HVAC, newer gas water heater, and storm shutters add lasting value and peace of mind.
Life in Viera East offers more than just a beautiful home. Palm-lined streets, sparkling lakes, and preserved natural spaces create a peaceful, resort-like setting. Residents enjoy an 18-hole championship golf course, pro shop, restaurant, and an impressive Residence Club with a heated pool, spa, fitness center, library, and courts for tennis, pickleball, shuffleboard, and bocce. All this just minutes from shopping, dining, medical facilities, and beautiful beaches, with Orlando's world-famous attractions only about an hour away.
HOA fee includes roof repair and replacement, mowing, weeding, trimming, mulch, exterior painting of villa, and insurance on the exterior structure - you only insure walls in (H06 policy).
For sale
Price cut: $10K (7/20)
$329,000
4835 Bren Ct, Rockledge, FL 32955
3beds
1,526sqft
Single Family Residence, Half Duplex
Built in 1997
6,098 Square Feet Lot
$321,600 Zestimate®
$216/sqft
$501/mo HOA
What's special
Guest roomsGas rangeCharming ensuite bathOpen floor planSparkling lakesPalm-lined streetsSplit floor plan
- 55 days |
- 877 |
- 34 |
Likely to sell faster than
Zillow last checked:
Listing updated:
Listed by:
Teresa Ferrara 321-626-4192,
RE/MAX Aerospace Realty
Source: Space Coast AOR,MLS#: 1081179
Facts & features
Interior
Bedrooms & bathrooms
- Bedrooms: 3
- Bathrooms: 2
- Full bathrooms: 2
Heating
- Natural Gas
Cooling
- Central Air
Appliances
- Included: Dishwasher, Dryer, Gas Range, Gas Water Heater, Microwave, Refrigerator, Washer
- Laundry: In Unit
Features
- Breakfast Bar, Ceiling Fan(s), Eat-in Kitchen, Entrance Foyer, Open Floorplan, Pantry, Primary Bathroom - Shower No Tub, Split Bedrooms, Walk-In Closet(s)
- Flooring: Carpet, Tile
- Has fireplace: No
Interior area
- Total interior livable area: 1,526 sqft
Property
Parking
- Total spaces: 2
- Parking features: Attached, Garage
- Attached garage spaces: 2
Features
- Stories: 1
- Patio & porch: Glass Enclosed, Rear Porch
- Exterior features: Storm Shutters
- Has spa: Yes
- Spa features: Community, Heated, In Ground
Lot
- Size: 6,098 Square Feet
- Features: Cul-De-Sac, Sprinklers In Front, Sprinklers In Rear
Details
- Additional parcels included: 2523535
- Parcel number: 2536288100003.00002.00
- Special conditions: Standard
Construction
Type & style
- Home type: SingleFamily
- Property subtype: Single Family Residence, Half Duplex
Materials
- Block, Concrete, Stucco
- Roof: Shingle
Condition
- New construction: No
- Year built: 1997
Utilities & green energy
- Sewer: Public Sewer
- Water: Public
- Utilities for property: Electricity Connected, Natural Gas Connected, Sewer Connected, Water Connected
Community & HOA
Community
- Security: Security System Owned
- Subdivision: Viera N PUD Tract C-A1 and 2 Phase 3
HOA
- Has HOA: Yes
- Amenities included: Clubhouse, Fitness Center, Management - Full Time, Park, Pickleball, Pool, Shuffleboard Court, Spa/Hot Tub, Tennis Court(s), Management - On Site
- Services included: Insurance, Maintenance Grounds, Maintenance Structure
- HOA fee: $1,443 quarterly
- HOA name: Viera East Golf Course Community HOA - Leland Mgt
- Second HOA fee: $240 annually
Location
- Region: Rockledge
Financial & listing details
- Price per square foot: $216/sqft
- Tax assessed value: $282,500
- Annual tax amount: $2,254
- Date on market: 6/29/2026
- Listing terms: Cash,Conventional,FHA
Estimated market value
$321,600
$306,000 - $338,000
$2,313/mo
Price history
| Date | Event | Price |
|---|---|---|
| 7/20/2026 | Price change | $329,000-2.9%$216/sqft |
Source: Space Coast AOR #1081179 Report a problem | ||
| 6/29/2026 | Listed for sale | $339,000+171.2%$222/sqft |
Source: Space Coast AOR #1081179 Report a problem | ||
| 8/2/1999 | Sold | $125,000+8.3%$82/sqft |
Source: Public Record Report a problem | ||
| 4/2/1997 | Sold | $115,400+523.8%$76/sqft |
Source: Public Record Report a problem | ||
| 11/20/1996 | Sold | $18,500$12/sqft |
Source: Public Record Report a problem | ||
Public tax history
| Year | Property taxes | Tax assessment |
|---|---|---|
| 2025 | $2,255 +7.4% | $125,090 +2.9% |
| 2024 | $2,099 +1.8% | $121,570 +3% |
| 2023 | $2,062 +5.7% | $118,030 +3% |
| 2022 | $1,951 +69.8% | $114,600 +3% |
| 2021 | $1,149 +1.1% | $111,270 +1.4% |
| 2020 | $1,136 +5.4% | $109,740 +2.3% |
| 2019 | $1,078 | $107,280 +1.9% |
| 2018 | $1,078 +0.6% | $105,280 +2.1% |
| 2017 | $1,071 +1.3% | $103,120 +2.1% |
| 2016 | $1,057 +0.6% | $101,000 +0.7% |
| 2015 | $1,051 +0.2% | $100,300 +0.8% |
| 2014 | $1,049 | $99,510 -11.5% |
| 2013 | -- | $112,410 +16.6% |
| 2012 | -- | $96,410 +1.4% |
| 2011 | -- | $95,110 -2.6% |
| 2010 | -- | $97,610 +3.5% |
| 2001 | $1,457 +4.6% | $94,280 +3.4% |
| 2000 | $1,392 | $91,190 |
Find assessor info on the county website
Monthly payment
Est. payment
Payment breakdown
Explore the cost of this home by adjusting the details. Changes won't be saved.Climate risks
Neighborhood: Viera East
Nearby schools
GreatSchools rating
- 8/10Ralph M Williams Junior Elementary SchoolGrades: PK-6Distance: 0.4 mi
- 7/10Viera Middle SchoolGrades: 7-8Distance: 1.9 mi
- 7/10Viera High SchoolGrades: PK,9-12Distance: 2 mi
Schools provided by the listing agent
- Elementary: Williams
- Middle: Viera
- High: Viera
Source: Space Coast AOR. This data may not be complete. We recommend contacting the local school district to confirm school assignments for this home.
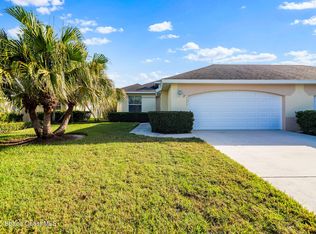
- $359,0003 bd2 ba1.9k sqft4845 Bren Ct, Rockledge, FL 32955For Sale
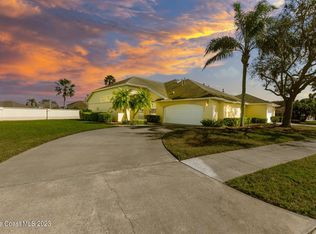
- $411,9002 bd2 ba1.7k sqft4825 Bren Ct, Rockledge, FL 32955Off Market
- $335,0003 bd2 ba1.9k sqft4855 Bren Ct, Rockledge, FL 32955Sold

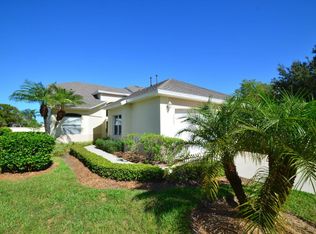
- $342,7002 bd2 ba2.1k sqft4865 Bren Ct, Rockledge, FL 32955Off Market
- $377,2003 bd3 ba2.5k sqft4875 Bren Ct, Rockledge, FL 32955Off Market
- $339,2003 bd2 ba1.5k sqft4840 Bren Ct, Rockledge, FL 32955Off Market
- $342,0002 bd2 ba1.6k sqft4830 Bren Ct, Rockledge, FL 32955Off Market
- $361,4003 bd2 ba1.6k sqft4850 Bren Ct, Rockledge, FL 32955Off Market
A local agent can set up tours, give advice and negotiate with sellers.
Similar homes
- $359,0003 bd2 ba1.9k sqft4845 Bren Ct, Rockledge, FL 32955For SaleMLS ID #1062154, Teresa Ferrara. Space Coast AOR
- $384,9003 bd2 ba1.4k sqft1201 Creek Side Cir, Rockledge, FL 32955For Sale
 MLS ID #1083908, Danielle Mahony. Space Coast AOR
 - $384,9003 bd2 ba1.8k sqft4910 Worthington Cir, Rockledge, FL 32955For Sale
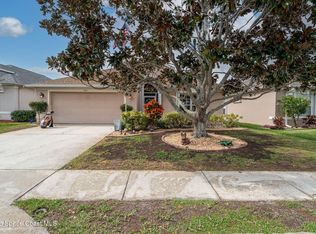 MLS ID #1066867, Sebrina Dwyer. Space Coast AOR
 - $299,0003 bd2 ba1.8k sqft1411 Patriot Dr, Melbourne, FL 32940For Sale
 MLS ID #1081222, Robin Steininger. Space Coast AOR
 - $279,9003 bd2 ba1.6k sqft907 Ocaso Ln Unit 101, Rockledge, FL 32955For SaleMLS ID #1079872, Thomas Nickley. Space Coast AOR
- $349,0003 bd2 ba1.9k sqft1490 Goldrush Ave, Melbourne, FL 32940For SaleMLS ID #1084221, Robin Steininger. Space Coast AOR
- $335,0004 bd3 ba2.2k sqft1531 Tippicanoe Ct, Melbourne, FL 32940For SaleMLS ID #1078972, Shellie Raymond. Space Coast AOR
- $349,0003 bd2 ba2k sqft1649 Independence Ave, Melbourne, FL 32940For SaleMLS ID #1081920, Robin Steininger. Space Coast AOR
- $399,0003 bd3 ba1.6k sqft3384 Sedge Dr, Rockledge, FL 32955For SaleMLS ID #1084914, Dawn P Joseph. Space Coast AOR
- $344,9993 bd3 ba1.9k sqft1415 Lara Cir Unit 106, Rockledge, FL 32955For SaleMLS ID #1065944, Shane Burgman. Space Coast AOR
- $349,9002 bd2 ba1.8k sqft1265 Mayflower Ave, Melbourne, FL 32940For SaleMLS ID #1083229, Robin Steininger. Space Coast AOR
- $220,0002 bd2 ba1.1k sqft1831 Long Iron Dr APT 627, Rockledge, FL 32955For SaleMLS ID #1083174, Chuck E Bennett. Space Coast AOR
- $394,9003 bd2 ba1.6k sqft3455 Spencer Ln, Melbourne, FL 32940For SaleMLS ID #1085260, Jason M Lande. Space Coast AOR
- $419,0003 bd3 ba1.8k sqft4818 Sprint Cir, Rockledge, FL 32955For SaleMLS ID #1084584, Dawn P Joseph. Space Coast AOR
- $330,0003 bd2 ba1.3k sqft2428 Coral Ridge Cir, Melbourne, FL 32935For SaleMLS ID #1084913, Susan Burke. Space Coast AOR
- $269,0003 bd2 ba1.8k sqft1551 Independence Ave, Melbourne, FL 32940For SaleMLS ID #1075016, Robin Steininger. Space Coast AOR
- $300,0002 bd2 ba1.8k sqft1161 Continental Ave, Melbourne, FL 32940For SaleMLS ID #1071561, Shellie Raymond. Space Coast AOR
- $339,0003 bd2 ba1.2k sqft2809 Maderia Cir, Melbourne, FL 32935For SaleMLS ID #1084917, Kelli Wilkin. Space Coast AOR
- $385,0003 bd2 ba2k sqft2952 Boddington Way, Melbourne, FL 32940For SaleMLS ID #1072582, Eileen Olejarski. Space Coast AOR
- $195,0002 bd2 ba1k sqft4066 Meander Pl Unit 203, Rockledge, FL 32955For SaleMLS ID #1081629, Eileen Olejarski. Space Coast AOR
