Welcome to your own private oasis in the coveted GATED community of Preserve at Astor Farms. This meticulously maintained 4-bedroom, 3-bathroom home offers the perfect blend of modern sophistication and tranquil living, nestled against the breathtaking backdrop of the Black Bear Wilderness Area. Experience peace of mind with Miami-Dade high velocity HURRICANE ZONED WINDOWS AND DOORS, offering an impressive 82% wind INSURANCE premium DISCOUNT (NEW 2022), over $60K in upgrades as well as a NEWER Roof (2019). Upon entering, be greeted by stunning baseboards and CRAFTSMAN-STYLE CROWN MOLDING, CUSTOM closet organizers, GRANITE countertops, as well as a CUSTOM BUILT-IN stabilized climate control air venting system, giving your home detailed touches you won't find anywhere else. You'll find a beautifully REMODELED kitchen with and island, TWO pantries and STAINLESS STEEL appliances, and REMODELED master bathroom and guest bathrooms with NEW fixtures and finishes, while the laundry room features built-in CUSTOM SHELVES and storage as well as a secret door for additional storage and ultimate organization. RING doorbell included. Gleaming EPOXY FLOORS in the garage provide a durable and stylish surface, complemented by storage racks for all your necessities. Head outside and dive into paradise in your personal SALTWATER OASIS and spa with a relaxing waterfall feature. The 8-foot-deep pool, HEATED BY PROPANE for year-round enjoyment, boasts a tanning ledge perfect for basking in the Florida sunshine and LED lights in the evening. Plenty of space in the lanai for entertaining or enjoying the meticulously landscaped yard, teeming with hundreds of milkweed plants that transform into a captivating butterfly garden each spring. Indulge in the bounty of nature with an abundance of FRUIT TREES, including lemon, olive, pineapple, and grapefruit, while enjoying a low maintenance artificial turf yard. With NO REAR NEIGHBORS, immerse yourself in the serene wilderness views of the Black Bear Wilderness Area, your private escape from the hustle and bustle of everyday life. This gem is located close to major highways like the 417 and I-4, connecting you to vibrant downtown Sanford and all its offerings. Embrace luxury, tranquility, and endless possibilities within these walls. Schedule your viewing today and experience it for yourself!
Sold for $675,000
$675,000
4835 CAINS WREN TRAIL, SANFORD, FL 32771
4beds
2,278sqft
Single Family Residence
Built in 2006
6,702 Square Feet Lot
$643,500 Zestimate®
$296/sqft
$3,196 Estimated rent
Home value
$643,500
$611,000 - $676,000
$3,196/mo
Zestimate® history
Owner options
List your home for rent
$3,196/mo
Rent Zestimate®
Find your next renter with Zillow Rental Manager. Plus, with online applications, you can quickly screen prospective tenants – for free.
$3,196/mo
Rent Zestimate®
Refinance and save
$4,518/mo
Est. payment
Refinancing to a lower rate could help reduce your monthly payments and save thousands over the life of the loan.
$4,518/mo
Est. payment
Explore your selling options
Work with a Zillow partner agent
Leverage their expertise and Zillow's premium Showcase listings to get your home seen by more buyers.
Get startedList with your own agent
Get your home in front of millions of buyers by listing it on Zillow.
Learn how to do itSell it yourself
Take full control of how buyers see your home on Zillow by listing For Sale by Owner (FSBO).
List your homeWhat's special
Modern sophisticationTanning ledgeSerene wilderness viewsMeticulously landscaped yardGuest bathroomsCustom closet organizersClose to major highways
Zillow last checked:
Listing updated:
Listed by:
Jenelle Ferrer 786-390-1521,
EXP REALTY LLC 888-883-8509,
Dayana Morillo 407-257-8334,
EXP REALTY LLC
Bought with:
Jennifer Quillman, 3506311
NEXTHOME DIAMOND PROPERTIES
Source: Stellar MLS,MLS#: O6179070 Originating MLS: Sarasota - Manatee
Originating MLS: Sarasota - Manatee
Facts & features
Interior
Bedrooms & bathrooms
- Bedrooms: 4
- Bathrooms: 3
- Full bathrooms: 3
Primary bedroom
- Features: Walk-In Closet(s)
- Level: First
- Dimensions: 19x13
Bedroom 2
- Features: Built-in Closet
- Level: First
- Dimensions: 12x11
Bedroom 3
- Features: Built-in Closet
- Level: First
- Dimensions: 12x11
Bedroom 4
- Features: Built-in Closet
- Level: First
- Dimensions: 12x11
Dining room
- Level: First
- Dimensions: 16x11
Family room
- Level: First
- Dimensions: 18x14
Kitchen
- Level: First
- Dimensions: 14x14
Living room
- Level: First
- Dimensions: 10x10
Heating
- Central
Cooling
- Central Air
Appliances
- Included: Dishwasher, Disposal, Exhaust Fan, Microwave, Range, Refrigerator
- Laundry: Inside, Laundry Room
Features
- Ceiling Fan(s), Crown Molding, Eating Space In Kitchen, High Ceilings, Kitchen/Family Room Combo, Primary Bedroom Main Floor, Solid Surface Counters, Solid Wood Cabinets, Split Bedroom, Stone Counters, Thermostat, Vaulted Ceiling(s), Walk-In Closet(s)
- Flooring: Engineered Hardwood, Porcelain Tile
- Doors: Sliding Doors
- Windows: Double Pane Windows, ENERGY STAR Qualified Windows, Storm Window(s), Window Treatments
- Has fireplace: No
Interior area
- Total structure area: 6,702
- Total interior livable area: 2,278 sqft
Property
Parking
- Total spaces: 2
- Parking features: Garage Door Opener
- Attached garage spaces: 2
Features
- Levels: One
- Stories: 1
- Patio & porch: Covered, Enclosed, Patio, Screened
- Exterior features: Garden, Irrigation System, Lighting, Private Mailbox, Rain Gutters, Sidewalk
- Has private pool: Yes
- Pool features: Auto Cleaner, Deck, Gunite, Heated, In Ground, Lighting, Salt Water, Screen Enclosure
- Has spa: Yes
- Spa features: Heated, In Ground
- Fencing: Fenced,Vinyl
- Has view: Yes
- View description: Trees/Woods
Lot
- Size: 6,702 Square Feet
- Residential vegetation: Fruit Trees, Mature Landscaping, Trees/Landscaped
Details
- Parcel number: 1819305RS00002130
- Zoning: PUD
- Special conditions: None
Construction
Type & style
- Home type: SingleFamily
- Property subtype: Single Family Residence
Materials
- Block, Stone, Stucco
- Foundation: Slab
- Roof: Shingle
Condition
- New construction: No
- Year built: 2006
Utilities & green energy
- Sewer: Public Sewer
- Water: Public
- Utilities for property: BB/HS Internet Available, Cable Available, Public
Green energy
- Energy efficient items: Doors, Windows
Community & HOA
Community
- Features: Gated Community - No Guard, Sidewalks
- Security: Gated Community, Smoke Detector(s)
- Pet fee: $0 monthly
- Subdivision: PRESERVE AT ASTOR FARMS PH 3
HOA
- Has HOA: Yes
- Amenities included: Gated
- Services included: Maintenance Grounds
- HOA fee: $100 monthly
- HOA name: Vista CAM
- HOA phone: 407-682-3443
Location
- Region: Sanford
Financial & listing details
- Price per square foot: $296/sqft
- Tax assessed value: $518,622
- Annual tax amount: $5,042
- Date on market: 2/16/2024
- Cumulative days on market: 4 days
- Listing terms: Cash,Conventional,FHA,VA Loan
- Ownership: Fee Simple
- Total actual rent: 0
- Road surface type: Asphalt
Price history
| Date | Event | Price |
|---|---|---|
| 4/2/2024 | Sold | $675,000+0.7%$296/sqft |
Source:  Stellar MLS #O6179070 Report a problem Stellar MLS #O6179070 Report a problem | ||
| 2/20/2024 | Pending sale | $670,000$294/sqft |
Source: Stellar MLS #O6179070 Report a problem | ||
| 2/16/2024 | Listed for sale | $670,000+41.1%$294/sqft |
Source: Stellar MLS #O6179070 Report a problem | ||
| 3/30/2021 | Sold | $475,000+1.3%$209/sqft |
Source: Stellar MLS #O5926638 Report a problem | ||
| 3/1/2021 | Pending sale | $469,000$206/sqft |
Source: JR KROLL REALTY #O5926638 Report a problem | ||
| 3/1/2021 | Listed for sale | $469,000+90.7%$206/sqft |
Source: JR KROLL REALTY #O5926638 Report a problem | ||
| 12/28/2012 | Sold | $246,000+0.4%$108/sqft |
Source: Stellar MLS #O5130402 Report a problem | ||
| 11/15/2012 | Listed for sale | $245,000+11.4%$108/sqft |
Source: Charles Rutenberg Realty Report a problem | ||
| 6/2/2009 | Sold | $220,000-45.4%$97/sqft |
Source: Public Record Report a problem | ||
| 7/7/2006 | Sold | $402,800$177/sqft |
Source: Public Record Report a problem | ||
Public tax history
| Year | Property taxes | Tax assessment |
|---|---|---|
| 2025 | $7,399 +52.3% | $518,622 +27.2% |
| 2024 | $4,857 +2.5% | $407,739 +3% |
| 2023 | $4,737 +2.6% | $395,863 +3% |
| 2022 | $4,619 +38.9% | $384,333 +46.1% |
| 2021 | $3,326 +0.8% | $263,143 +1.4% |
| 2020 | $3,298 +1% | $259,510 +2.3% |
| 2019 | $3,265 | $253,675 +1.9% |
| 2018 | $3,265 +1% | $248,945 +2.1% |
| 2017 | $3,232 +0.6% | $243,825 +1.4% |
| 2016 | $3,213 -1.8% | $240,482 +1.4% |
| 2015 | $3,272 | $237,150 +0.8% |
| 2014 | $3,272 +21.7% | $235,268 +14.8% |
| 2013 | $2,689 +20.1% | $204,920 +11.7% |
| 2012 | $2,239 +2.6% | $183,405 +3% |
| 2011 | $2,183 -27.4% | $178,063 -7% |
| 2010 | $3,006 -18.2% | $191,424 -18.6% |
| 2009 | $3,675 -14.8% | $235,221 -17.9% |
| 2008 | $4,316 -5.8% | $286,568 -7.7% |
| 2007 | $4,583 +374% | $310,350 +417.3% |
| 2006 | $967 +25.5% | $60,000 +27.7% |
| 2005 | $770 | $47,000 |
Find assessor info on the county website
Neighborhood: 32771
Nearby homes
- $566,7004 bd3 ba2.8k sqft4839 Cains Wren Trl, Sanford, FL 32771Off Market
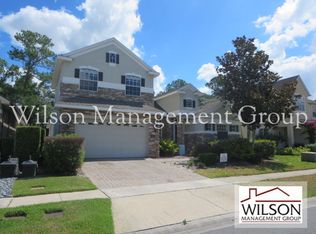
- $530,9004 bd3 ba2.2k sqft4831 Cains Wren Trl, Sanford, FL 32771Off Market
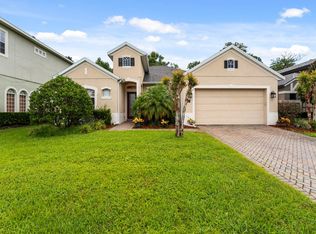
- $623,6005 bd3 ba3.4k sqft4827 Cains Wren Trl, Sanford, FL 32771Off Market
- $649,5004 bd4 ba2.9k sqft4843 Cains Wren Trl, Sanford, FL 32771Off Market

- $710,3004 bd4 ba3.2k sqft1715 Swallowtail Ln, Sanford, FL 32771Off Market
- $625,0004 bd3 ba3.3k sqft4838 Cains Wren Trl, Sanford, FL 32771Off Market
- $603,0004 bd3 ba2.8k sqft4823 Cains Wren Trl, Sanford, FL 32771Off Market
- $680,3004 bd3 ba3.2k sqft4847 Cains Wren Trl, Sanford, FL 32771Off Market
Nearby schools
GreatSchools rating
- 9/10Wilson Elementary SchoolGrades: PK-5Distance: 2.1 mi
- 9/10Sanford Middle SchoolGrades: 6-8Distance: 5.7 mi
- 5/10Seminole High SchoolGrades: 9-12Distance: 5.8 mi
Schools provided by the listing agent
- High: Seminole High
Source: Stellar MLS. This data may not be complete. We recommend contacting the local school district to confirm school assignments for this home.
Get a cash offer in 3 minutes
Find out how much your home could sell for in as little as 3 minutes with a no-obligation cash offer.
Estimated market value
$643,500
Get a cash offer in 3 minutes
Find out how much your home could sell for in as little as 3 minutes with a no-obligation cash offer.
Estimated market value
$643,500
- Florida
- Seminole County
- Sanford
- 32771
- 4835 CAINS WREN TRAIL
Nearby cities
Nearby zip codes
Other Sanford Topics
