Skip main navigation
Off market
  • Price Unknown

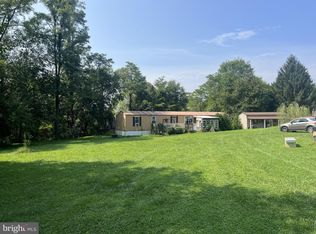
    4835 Clermont Ml, Pylesville, MD 21132

    4beds
    2,620sqft
    Single Family Residence
    Built in 2018
    2.21 Acres Lot
    $-- Zestimate®
    $--/sqft
    $3,332 Estimated rent

    Home value

    Not available

    Estimated sales range

    Not available

    $3,332/mo

    Zestimate® history
    Loading
    Loading...

    Owner options

    List your home for rent

    $3,332/mo

    Rent Zestimate®

    Find your next renter with Zillow Rental Manager. Plus, with online applications, you can quickly screen prospective tenants – for free.

    Learn more

    $3,332/mo

    Rent Zestimate®

    Refinance and save

    Refinancing to a lower rate could help reduce your monthly payments and save thousands over the life of the loan.

    See today's rates

    Explore your selling options

    Work with a Zillow partner agent

    Leverage their expertise and Zillow's premium Showcase listings to get your home seen by more buyers.

    Get started

    List with your own agent

    Get your home in front of millions of buyers by listing it on Zillow.

    Learn how to do it

    Sell it yourself

    Take full control of how buyers see your home on Zillow by listing For Sale by Owner (FSBO).

    List your home

    What's special

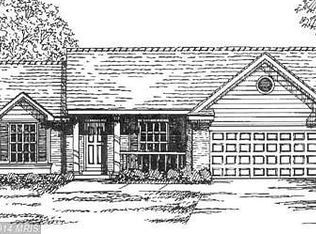
    Stunning stone front home on 2.21 Acres. Wide plank hardwoods throughout the main level. Huge family rm with stunning stacked stone fireplace opens to kitchen & morning room. Perfect floor plan for everyday living and entertaining. Breakfast bar in the sun drenched morning rm, Island in kitchen. Chic gray cabinetry-gorgeous granite counters and stainless steel appliances. Upper level offers luxurious owners' suite with cathedral ceiling, walk-in closet and spa bath. 3 Additional generously sized bedrooms & laundry complete the upper level. There is nothing like new!

    This property is off market, which means it's not currently listed for sale or rent on Zillow. This may be different from what's available on other websites or public sources.

    Zillow last checked:

    Listing updated:

    Listed by:

    Anne Perrone,

    Long & Foster Real Estate, Inc.

    Source: Long & Foster Broker Feed,MLS#: 1002077388MLS Logo

    Facts & features

    Interior

    Bedrooms & bathrooms
    • Bedrooms: 4
    • Bathrooms: 3
    • Full bathrooms: 2
    • 1/2 bathrooms: 1
    Heating
    • Forced Air
    Cooling
    • Central A/C
    Appliances
    • Included: Washer/Dryer Hookups Only, Dishwasher, Icemaker, Microwave, Oven/Range - Gas, Refrigerator, Exhaust Fan, Disposal
    Features
    • Breakfast Area, Family Room Off Kitchen, Kitchen - Island, Dining Area, Primary Bath(s), Upgraded Countertops, Wood Floors, Chair Railings, Crown Moldings, Recessed Lighting, Floor Plan - Open
    • Flooring: Carpet
    • Basement: Outside Entrance,Sump Pump,Rough Bath Plumb,Walkout Stairs
    • Number of fireplaces: 1
    Interior area
    • Total structure area: 2,620
    • Total interior livable area: 2,620 sqft

    Property

    Parking
    • Parking features: Attached Garage, Driveway, Garage Door Opener, Garage - Side Entry
    • Has uncovered spaces: Yes
    Lot
    • Size: 2.21 Acres

    Construction

    Type & style
    • Home type: SingleFamily
    • Architectural style: Detached
    • Property subtype: Single Family Residence
    Materials
    • Stone, Vinyl Siding
    Condition
    • New construction: Yes
    • Year built: 2018

    Utilities & green energy

    • Sewer: Septic Exists
    • Water: Well

    Community & HOA

    Community
    • Subdivision: None Available
    Location
    • Region: Pylesville

    Financial & listing details

    • Annual tax amount: $1,044
    • Date on market: 9/28/2023
    • Ownership: Fee Simple

    Price history

    DateEventPrice
    5/31/2019Sold$475,000$181/sqft
    Source: Long & Foster Broker Feed #1002077388_100 Report a problem

    Public tax history

    Tax history is unavailable.

    Neighborhood: 21132

    Nearby schools

    GreatSchools rating
    Schools provided by the listing agent
    • Elementary: North Bend
    • Middle: North Harford
    • High: North Harford
    • District: Harford County Public Schools

    Source: Long & Foster Broker Feed. This data may not be complete. We recommend contacting the local school district to confirm school assignments for this home.