Skip main navigation
Closed
  • $1,110,000

    4835 Colfax Ave S, Minneapolis, MN 55419

    5beds
    3,300sqft
    Single Family Residence
    Built in 1912
    10,018.8 Square Feet Lot
    $1,110,900 Zestimate®
    $336/sqft
    $4,197 Estimated rent

    Home value

    $1,110,900

    $1.02M - $1.21M

    $4,197/mo

    Zestimate® history
    Loading
    Loading...

    Owner options

    List your home for rent

    $4,197/mo

    Rent Zestimate®

    Find your next renter with Zillow Rental Manager. Plus, with online applications, you can quickly screen prospective tenants – for free.

    Learn more

    $4,197/mo

    Rent Zestimate®

    Refinance and save

    $7,194/mo

    Est. payment

    Refinancing to a lower rate could help reduce your monthly payments and save thousands over the life of the loan.

    See today's rates

    $7,194/mo

    Est. payment

    Explore your selling options

    Work with a Zillow partner agent

    Leverage their expertise and Zillow's premium Showcase listings to get your home seen by more buyers.

    Get started

    List with your own agent

    Get your home in front of millions of buyers by listing it on Zillow.

    Learn how to do it

    Sell it yourself

    Take full control of how buyers see your home on Zillow by listing For Sale by Owner (FSBO).

    List your home

    What's special

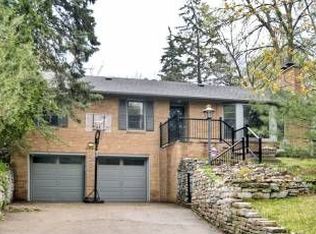
    ***Offers requested by 1:00pm. Sellers will review around 2:00pm.***This home combines charm, architectural details, updates, and a floor plan that is in demand! From the curb, you'll notice the details that set this home apart - the welcoming front porch with beautiful stonework and the lush landscaping. The main floor boasts a living room, dining room, family room, kitchen with an informal dining area, bedroom, and a 3/4 bath! The floor plan offers great spaces for entertaining. From the built-ins throughout the main floor to the kitchen with custom cabinetry and soapstone countertops, this home exudes craftsmanship. The main floor bedroom provides a great space for a home office or guest room. The family room features areas with built-in benches, perfect for game nights or storage. Convenient access to the expansive back yard patio and hot tub. Upstairs, you'll find 4 nicely appointed bedrooms and a full spa-like bathroom. Each bedroom has large closets with closet organizer systems. The bathroom is luxe with a double vanity, a soaking tub, and a separate shower. The wall of windows provides great natural light but also privacy. The lower level is an entertainer's dream. Game, movie, or sports nights - this room has you covered! This level was finished in 2021. It also offers a flex space for toys or office, tons of storage, a beautiful 3/4 bath, and a lovely laundry room. The egress windows and side door to the backyard finish off this space. The backyard is fully fenced and flat, and the patio provides plenty of space for dining, lounging, or grilling. The hot tub is a great feature regardless of the season. Yard games or a basketball hoop - there's plenty of room for both. Pride of ownership is evident throughout this home. The location can't be beat with easy access to Lake Harriet, Minnehaha Creek, restaurants, shops, and parks.

    Zillow last checked:

    Listing updated:

    Listed by:

    Jill Amundson 952-212-3249,

    Fazendin REALTORS

    Bought with:

    Bruce C Erickson

    Compass

    Source: NorthstarMLS as distributed by MLS GRID,MLS#: 6747252MLS Logo

    Facts & features

    Interior

    Bedrooms & bathrooms
    • Bedrooms: 5
    • Bathrooms: 3
    • Full bathrooms: 1
    • 3/4 bathrooms: 2
    Bedroom
    • Level: Main
    • Area: 141.92 Square Feet
    • Dimensions: 10'11"x13'
    Bedroom 2
    • Level: Upper
    • Area: 191.95 Square Feet
    • Dimensions: 10'11"x17'7"
    Bedroom 3
    • Level: Upper
    • Area: 177.29 Square Feet
    • Dimensions: 11'6"x15'5"
    Bedroom 4
    • Level: Upper
    • Area: 183 Square Feet
    • Dimensions: 12'x15'3"
    Bedroom 5
    • Level: Upper
    • Area: 142.5 Square Feet
    • Dimensions: 9'6"x15'
    Dining room
    • Level: Main
    • Area: 188.89 Square Feet
    • Dimensions: 14'2"x13'4"
    Family room
    • Level: Main
    • Area: 293.14 Square Feet
    • Dimensions: 14'5"x20'4"
    Informal dining room
    • Level: Main
    • Area: 91.03 Square Feet
    • Dimensions: 9'5"x9'8"
    Kitchen
    • Level: Main
    • Area: 163.22 Square Feet
    • Dimensions: 9'5"x17'4"
    Laundry
    • Level: Lower
    • Area: 124.94 Square Feet
    • Dimensions: 14'5"x8'8"
    Living room
    • Level: Main
    • Area: 275.56 Square Feet
    • Dimensions: 20'8"x13'4"
    Media room
    • Level: Lower
    • Area: 608.13 Square Feet
    • Dimensions: 23'2"x26'3"
    Storage
    • Level: Lower
    • Area: 410 Square Feet
    • Dimensions: 34'2"x12'
    Heating
    • Boiler
    Cooling
    • Central Air
    Appliances
    • Included: Chandelier, Dishwasher, Disposal, Dryer, Gas Water Heater, Microwave, Range, Refrigerator, Stainless Steel Appliance(s), Washer
    • Laundry: In Basement, Laundry Room
    Features
    • Basement: Block,Daylight,Egress Window(s),Finished,Concrete,Sump Pump,Walk-Out Access
    • Number of fireplaces: 1
    • Fireplace features: Living Room, Wood Burning
    Interior area
    • Total structure area: 3,300
    • Total interior livable area: 3,300 sqft
    • Finished area above ground: 2,470
    • Finished area below ground: 830

    Property

    Parking
    • Total spaces: 2
    • Parking features: Detached Garage, Asphalt, Garage Door Opener
    • Garage spaces: 2
    • Has uncovered spaces: Yes
    Accessibility
    • Accessibility features: None
    Features
    • Levels: Modified Two Story
    • Stories: 2
    • Patio & porch: Front Porch, Patio
    • Pool features: None
    • Fencing: Full,Other
    Lot
    • Size: 10,018 sqft
    • Dimensions: 60 x 167.5
    Details
    • Foundation area: 1220
    • Parcel number: 1602824140175
    • Zoning description: Residential-Single Family

    Construction

    Type & style
    • Home type: SingleFamily
    • Property subtype: Single Family Residence
    Materials
    • Roof: Age 8 Years or Less
    Condition
    • New construction: No
    • Year built: 1912

    Utilities & green energy

    • Gas: Natural Gas
    • Sewer: City Sewer/Connected
    • Water: City Water/Connected

    Community & neighborhood

    Location
    • Region: Minneapolis
    • Subdivision: Waltons Lyndhurst

    HOA & financial

    HOA
    • Has HOA: No

    Other

    Other facts
    • Road surface type: Paved

    Price history

    DateEventPrice
    8/21/2025Sold$1,110,000+11.1%$336/sqft
    Source: NorthstarMLS as distributed by MLS GRID #6747252 Report a problem
    7/8/2025Pending sale$999,000$303/sqft
    Source: NorthstarMLS as distributed by MLS GRID #6747252 Report a problem
    7/6/2025Listed for sale$999,000+24.9%$303/sqft
    Source: NorthstarMLS as distributed by MLS GRID #6747252 Report a problem
    11/24/2020Sold$800,000+0%$242/sqft
    Source: NorthstarMLS as distributed by MLS GRID #5663632 Report a problem
    9/25/2020Pending sale$799,900$242/sqft
    Source: Edina Realty, Inc., a Berkshire Hathaway affiliate #5663632 Report a problem
    9/25/2020Listed for sale$799,900+12.8%$242/sqft
    Source: Edina Realty, Inc., a Berkshire Hathaway affiliate #5663632 Report a problem
    5/28/2014Sold$709,000+3.5%$215/sqft
    Source: Lake Superior Area Realtors as distributed by MLS GRID #2162900 Report a problem
    4/12/2014Listed for sale$685,000+163.5%$208/sqft
    Source: Coldwell Banker Burnet - Minneapolis Lakes #4466507 Report a problem
    4/11/1997Sold$260,000+13.5%$79/sqft
    Source: Public Record Report a problem
    10/3/1995Sold$229,000$69/sqft
    Source: Agent Provided Report a problem

    Public tax history

    YearProperty taxesTax assessment
    2025$12,865 +4.2%$833,500 +4.2%
    2024$12,341 -0.3%$800,000 -11.5%
    2023$12,375 +17.5%$904,000 +5%
    2022$10,529 +3.6%$861,000 +20.9%
    2021$10,163 -6.6%$712,000
    2020$10,878 +7%$712,000 +1%
    2019$10,163 -6.6%$705,000
    2018$10,878 +1.4%$705,000 +14.5%
    2017$10,726 +4.3%$615,500
    2016$10,285 -3%$615,500
    2015$10,604 -4.5%$615,500 +14%
    2014$11,106 +16.8%$540,000 +3%
    2013$9,509 +5.1%$524,500
    2012$9,047 +0.3%$524,500 -5.2%
    2011$9,017 +9.7%$553,500 -5%
    2010$8,216 +1.1%$582,500
    2009$8,127 +17.5%$582,500 +7.9%
    2006$6,918 +11%$539,900 +15%
    2005$6,231 +6.5%$469,500 +11.6%
    2004$5,851 +13.1%$420,700 +12%
    2002$5,175 -56.3%$375,700
    2001$11,837 --

    Find assessor info on the county website

    Neighborhood: Lynnhurst

    Nearby schools

    GreatSchools rating
    Get a cash offer in 3 minutes
    Find out how much your home could sell for in as little as 3 minutes with a no-obligation cash offer.
    Estimated market value
    $1,110,900
    Get a cash offer in 3 minutes
    Find out how much your home could sell for in as little as 3 minutes with a no-obligation cash offer.
    Estimated market value
    $1,110,900