Skip main navigation
Sold
  • Price Unknown

    4835 CORIAN SPRINGS DR, San Antonio, TX 78247

    3beds
    1,893sqft
    Single Family Residence
    Built in 1996
    6,621 Square Feet Lot
    $294,000 Zestimate®
    $--/sqft
    $1,956 Estimated rent

    Home value

    $294,000

    $273,000 - $318,000

    $1,956/mo

    Zestimate® history
    Loading
    Loading...

    Owner options

    List your home for rent

    $1,956/mo

    Rent Zestimate®

    Find your next renter with Zillow Rental Manager. Plus, with online applications, you can quickly screen prospective tenants – for free.

    Learn more

    $1,956/mo

    Rent Zestimate®

    Refinance and save

    $200/mo

    Est. payment

    Refinancing to a lower rate could help reduce your monthly payments and save thousands over the life of the loan.

    See today's rates

    $200/mo

    Est. payment

    Explore your selling options

    Work with a Zillow partner agent

    Leverage their expertise and Zillow's premium Showcase listings to get your home seen by more buyers.

    Get started

    List with your own agent

    Get your home in front of millions of buyers by listing it on Zillow.

    Learn how to do it

    Sell it yourself

    Take full control of how buyers see your home on Zillow by listing For Sale by Owner (FSBO).

    List your home

    What's special

    Stylish wood accentsFour sides brick constructionUpdated light fixturesLarge covered patioOpen deckSolar panelsEn-suite bathroom
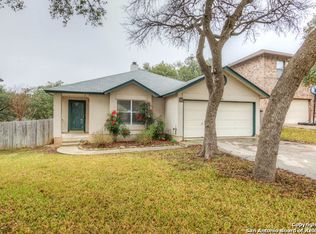
    This delightful move-in ready home is in the convenient Longs Creek community inside 1604. It boasts a contemporary black and white color scheme with stylish wood accents, giving it a fresh, modern look. Newly painted in December 2024, it features updated light fixtures and solar panels, ensuring energy efficiency and savings. The interior is all-tile, providing an easy-to-maintain, carpet-free environment. The spacious primary bedroom is a true retreat, measuring 17x23 feet and includes a cozy sitting area. The en-suite bathrooms large window fills it with natural light and a double vanity has ample storage and counter space. Enjoy abundant storage with walk-in closets in every bedroom, walk-in pantry in the kitchen, and shed in the backyard. This home is perfect for those who value connectivity, with fast 2000 gig internet service from Google Fiber. The large covered patio and open deck offer plenty of space for outdoor entertaining, while the HVAC system, installed in 2020 by Jon Wayne and serviced annually, ensures year-round comfort. With four sides brick construction, this home is also low-maintenance. Longs Creek is a vibrant community with two playgrounds, a walking path, fitness stations, picnic tables, BBQ grills, and a community room. Located just inside North 1604, you'll enjoy quick access to Bulverde HEB, restaurants, shopping, and more. Make this perfect blend of comfort, style, and convenience HOME.

    Zillow last checked:

    Listing updated:

    Listed by:

    Mary Nielsen TREC #629609 (210) 860-8516,

    Perfect Home Realty

    Source: LERA MLS,MLS#: 1831631MLS Logo

    Facts & features

    Interior

    Bedrooms & bathrooms
    • Bedrooms: 3
    • Bathrooms: 2
    • Full bathrooms: 2
    Primary bedroom
    • Features: Walk-In Closet(s), Ceiling Fan(s), Full Bath
    • Area: 289
    • Dimensions: 17 x 17
    Bedroom 2
    • Area: 110
    • Dimensions: 10 x 11
    Bedroom 3
    • Area: 182
    • Dimensions: 13 x 14
    Primary bathroom
    • Features: Tub/Shower Combo, Double Vanity
    • Area: 72
    • Dimensions: 6 x 12
    Dining room
    • Area: 90
    • Dimensions: 10 x 9
    Kitchen
    • Area: 150
    • Dimensions: 10 x 15
    Living room
    • Area: 357
    • Dimensions: 17 x 21
    Heating
    • Central, Heat Pump, Electric
    Cooling
    • Central Air, Heat Pump
    Appliances
    • Included: Range, Disposal, Dishwasher, Electric Water Heater
    • Laundry: Main Level, Laundry Room, Washer Hookup, Dryer Connection
    Features
    • One Living Area, Separate Dining Room, Two Eating Areas, Utility Room Inside, 1st Floor Lvl/No Steps, High Speed Internet, All Bedrooms Downstairs, Master Downstairs, Ceiling Fan(s), Chandelier, Programmable Thermostat
    • Flooring: Ceramic Tile
    • Windows: Double Pane Windows, Window Coverings
    • Has basement: No
    • Attic: Pull Down Storage
    • Has fireplace: No
    • Fireplace features: Not Applicable
    Interior area
    • Total structure area: 1,893
    • Total interior livable area: 1,893 sqft

    Property

    Parking
    • Total spaces: 2
    • Parking features: Two Car Garage, Garage Door Opener
    • Garage spaces: 2
    Features
    • Levels: One
    • Stories: 1
    • Patio & porch: Patio, Covered
    • Exterior features: Solar Panels
    • Pool features: None
    • Fencing: Privacy
    Lot
    • Size: 6,621 Square Feet
    • Dimensions: 54' X 26'
    • Features: Level, Curbs, Sidewalks, Fire Hydrant w/in 500'
    Details
    • Parcel number: 177260220100

    Construction

    Type & style
    • Home type: SingleFamily
    • Property subtype: Single Family Residence
    Materials
    • Brick, 4 Sides Masonry, Siding
    • Foundation: Slab
    • Roof: Composition
    Condition
    • Pre-Owned
    • New construction: No
    • Year built: 1996
    Details
    • Warranty included: Yes

    Utilities & green energy

    • Electric: CPS
    • Sewer: SAWS
    • Water: SAWS
    • Utilities for property: Cable Available, City Garbage service

    Community & HOA

    Community
    • Features: None, City Bus
    • Security: Smoke Detector(s), Security System Owned
    • Subdivision: Longs Creek
    HOA
    • Has HOA: Yes
    • HOA fee: $200 annually
    • HOA name: LONGS CREEK HOMEOWNERS ASSOCIATION
    Location
    • Region: San Antonio

    Financial & listing details

    • Tax assessed value: $307,020
    • Annual tax amount: $6,852
    • Date on market: 12/31/2024
    • Cumulative days on market: 46 days
    • Listing terms: Conventional,FHA,VA Loan,Cash
    • Road surface type: Paved

    Price history

    DateEventPrice
    7/25/2025Sold--
    Source: LERA MLS #1831631 Report a problem
    2/16/2025Pending sale$290,000$153/sqft
    Source: LERA MLS #1831631 Report a problem
    1/10/2025Contingent$290,000$153/sqft
    Source: LERA MLS #1831631 Report a problem
    12/31/2024Listed for sale$290,000+75.8%$153/sqft
    Source: LERA MLS #1831631 Report a problem
    9/10/2015Sold--
    Source: Agent Provided Report a problem
    8/15/2015Listed for sale$165,000$87/sqft
    Source: RE/MAX Access-Commercial Division #1133261 Report a problem

    Public tax history

    YearProperty taxesTax assessment
    2025$2,141 -24.9%$307,020 +2.3%
    2024$2,850 -0.1%$300,141 +10%
    2023$2,853 -29.6%$272,855 +10%
    2022$4,051 -0.1%$248,050 +10%
    2021$4,055 $225,500 +7.3%
    2020$4,055 -11.9%$210,100 +10%
    2019$4,601 $191,000 +2.1%
    2018$4,601 +9.6%$187,000 +10%
    2017$4,197 +1.3%$170,000 +2%
    2016$4,143 +53.7%$166,630 +3.5%
    2015$2,695 $160,940 +6.5%
    2014$2,695 $151,180 +3.7%
    2013-- $145,740 +9.6%
    2012-- $133,030 -0.9%
    2011-- $134,270 -0.9%
    2010-- $135,500 -0.1%
    2009-- $135,590 -6.5%
    2008-- $145,060 +5.5%
    2007-- $137,530 +9.5%
    2006-- $125,620 +5.4%
    2005-- $119,220
    2004-- --
    2003-- --
    2002-- --
    2001-- --
    2000-- --
    Find assessor info on the county website

    Neighborhood: Longs Creek

    Nearby schools

    GreatSchools rating
    Schools provided by the listing agent
    • Elementary: Longs Creek
    • Middle: Harris
    • High: Madison
    • District: North East I.S.D.

    Source: LERA MLS. This data may not be complete. We recommend contacting the local school district to confirm school assignments for this home.

    Get a cash offer in 3 minutes
    Find out how much your home could sell for in as little as 3 minutes with a no-obligation cash offer.
    Estimated market value
    $294,000
    Get a cash offer in 3 minutes
    Find out how much your home could sell for in as little as 3 minutes with a no-obligation cash offer.
    Estimated market value
    $294,000