Skip main navigation
Sold for $249,900
  • $249,900

    4835 Courville St, Detroit, MI 48224

    3beds
    1,907sqft
    Single Family Residence
    Built in 1929
    4,791 Square Feet Lot
    $263,500 Zestimate®
    $131/sqft
    $1,682 Estimated rent

    Home value

    $263,500

    $235,000 - $295,000

    $1,682/mo

    Zestimate® history
    Loading
    Loading...

    Owner options

    List your home for rent

    $1,682/mo

    Rent Zestimate®

    Find your next renter with Zillow Rental Manager. Plus, with online applications, you can quickly screen prospective tenants – for free.

    Learn more

    $1,682/mo

    Rent Zestimate®

    Refinance and save

    $1,834/mo

    Est. payment

    Refinancing to a lower rate could help reduce your monthly payments and save thousands over the life of the loan.

    See today's rates

    $1,834/mo

    Est. payment

    Explore your selling options

    Work with a Zillow partner agent

    Leverage their expertise and Zillow's premium Showcase listings to get your home seen by more buyers.

    Get started

    List with your own agent

    Get your home in front of millions of buyers by listing it on Zillow.

    Learn how to do it

    Sell it yourself

    Take full control of how buyers see your home on Zillow by listing For Sale by Owner (FSBO).

    List your home

    What's special

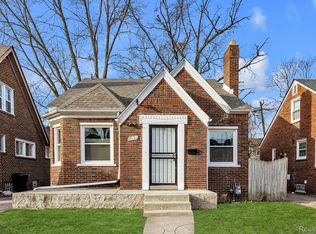
    Located in the growing Morningside neighborhood, this fully renovated brick Tudor seamlessly blends classic charm with modern upgrades. With over 1,900 square feet of living space, this home offers 3 bedrooms, 2.5 bathrooms, and thoughtful updates throughout. The exterior features a new roof and gutters on both the house & garage, fresh siding on the garage & fully-rebuilt sunroom, new vinyl windows, and painted trim to enhance curb appeal. The 2-car garage also includes new concrete flooring, new double garage door, new windows & side door, and new electrical & lighting for added convenience. At the front of the house, the new concrete steps and walkway, complemented by a modern vinyl handrail, create an inviting first impression. Inside, the home is a perfect mix of timeless character and modern luxury. The foyer and fireplace feature historical original tile. The renovated kitchen is a chef’s dream with new quartz countertops, new cabinets, and brand-new appliances. All bathrooms have been beautifully renovated, including an added en-suite in the primary bedroom and a convenient half-bath on the main floor. The original hardwood flooring on the main level has been refinished, while the second floor boasts luxury vinyl plank flooring throughout. New tile has been installed in the kitchen and bathrooms, and the entire interior has been refreshed with new paint, trim, and doors. The home features new ductwork, a new basement furnace, a newer attic furnace, & a high-efficiency AC unit connected to the attic furnace, ensuring a cozy atmosphere in every season. Other updates include new electrical & lighting throughout, plus new plumbing for the primary en-suite bathroom & kitchen. Located less than a block from East Warren Ave which is seeing extensive revitalization efforts thanks to the E. Warren Development Corp, a community and economic nonprofit. Walk to nearby businesses including Morningside Cafe, Flamz Pizzeria, The Warren Cafe, The Soul Food Shawarma Bistro, The J Spot, True Value Hardware, & more!

    Zillow last checked:

    Listing updated:

    Listed by:

    Jeffrey Cash 313-610-2990,

    Nika & Co

    Bought with:

    Sean McLaughlin, 6501434870

    Match Realty

    Source: Realcomp II,MLS#: 20250006387MLS Logo

    Facts & features

    Interior

    Bedrooms & bathrooms
    • Bedrooms: 3
    • Bathrooms: 3
    • Full bathrooms: 2
    • 1/2 bathrooms: 1
    Primary bedroom
    • Level: Second
    • Area: 228
    • Dimensions: 12 x 19
    Bedroom
    • Level: Second
    • Area: 108
    • Dimensions: 9 x 12
    Bedroom
    • Level: Second
    • Area: 143
    • Dimensions: 13 x 11
    Primary bathroom
    • Level: Second
    • Area: 48
    • Dimensions: 6 x 8
    Other
    • Level: Second
    • Area: 72
    • Dimensions: 9 x 8
    Other
    • Level: Entry
    • Area: 20
    • Dimensions: 4 x 5
    Dining room
    • Level: Entry
    • Area: 182
    • Dimensions: 14 x 13
    Flex room
    • Level: Entry
    • Area: 88
    • Dimensions: 8 x 11
    Flex room
    • Level: Second
    • Area: 88
    • Dimensions: 8 x 11
    Kitchen
    • Level: Entry
    • Area: 195
    • Dimensions: 15 x 13
    Living room
    • Level: Entry
    • Area: 420
    • Dimensions: 28 x 15
    Heating
    • Forced Air, Natural Gas
    Cooling
    • Central Air
    Appliances
    • Included: Dishwasher, Free Standing Gas Range, Free Standing Refrigerator, Range Hood
    • Laundry: Electric Dryer Hookup, Washer Hookup
    Features
    • Basement: Unfinished
    • Has fireplace: No
    Interior area
    • Total interior livable area: 1,907 sqft
    • Finished area above ground: 1,907

    Property

    Parking
    • Total spaces: 2
    • Parking features: Two Car Garage, Detached, Driveway, Electricityin Garage
    • Garage spaces: 2
    Features
    • Levels: Two
    • Stories: 2
    • Entry location: GroundLevelwSteps
    • Patio & porch: Porch
    • Pool features: None
    Lot
    • Size: 4,791 Square Feet
    • Dimensions: 40.00 x 120.00
    Details
    • Parcel number: W21I071712S
    • Special conditions: Short Sale No,Standard

    Construction

    Type & style
    • Home type: SingleFamily
    • Architectural style: Colonial
    • Property subtype: Single Family Residence
    Materials
    • Brick
    • Foundation: Basement, Brick Mortar
    • Roof: Asphalt
    Condition
    • New construction: No
    • Year built: 1929
    • Major remodel year: 2024

    Utilities & green energy

    • Sewer: Public Sewer, Sewer At Street
    • Water: Public, Waterat Street

    Community & HOA

    Community
    • Features: Sidewalks
    • Security: Smoke Detectors
    • Subdivision: HENRY RUSSELLS THREE MILE DRIVE SUB NO 1 (PLATS)
    HOA
    • Has HOA: No
    Location
    • Region: Detroit

    Financial & listing details

    • Price per square foot: $131/sqft
    • Tax assessed value: $29,330
    • Annual tax amount: $2,722
    • Date on market: 1/31/2025
    • Cumulative days on market: 35 days
    • Listing agreement: Exclusive Right To Sell
    • Listing terms: Cash,Conventional,FHA,Va Loan,Warranty Deed
    • Exclusions: Exclusion(s) Do Not Exist

    Price history

    DateEventPrice
    7/7/2026Listing removed$99,000-60.4%$52/sqft
    Source: Realcomp II #20240008713 Report a problem
    3/14/2025Sold$249,900$131/sqft
    Source: Realcomp II #20250006387 Report a problem
    3/5/2025Pending sale$249,900$131/sqft
    Source: Realcomp II #20250006387 Report a problem
    1/31/2025Listed for sale$249,900+202.9%$131/sqft
    Source: Realcomp II #20250006387 Report a problem
    1/8/2025Listing removed$82,500+17.9%$43/sqft
    Source: Realcomp II #20240037193 Report a problem
    9/4/2024Sold$70,000-15.2%$37/sqft
    Source: Public Record Report a problem
    6/7/2024Pending sale$82,500$43/sqft
    Source: Realcomp II #20240037193 Report a problem
    5/31/2024Price change$82,500-25%$43/sqft
    Source: Realcomp II #20240037193 Report a problem
    5/21/2024Pending sale$110,000$58/sqft
    Source: Owner Report a problem
    4/23/2024Price change$110,000+22.2%$58/sqft
    Source: Owner Report a problem
    2/22/2024Listed for sale$90,000-9.1%$47/sqft
    Source: Owner Report a problem
    2/21/2024Listing removed--
    Source: Realcomp II #20240008713 Report a problem
    2/20/2024Listed for sale$99,000-17.5%$52/sqft
    Source: Realcomp II #20240008713 Report a problem
    9/3/2023Listing removed--
    Source: Owner Report a problem
    6/5/2023Listed for sale$120,000+20%$63/sqft
    Source: Owner Report a problem
    1/11/2022Listing removed--
    Source: Realcomp II #2210088804 Report a problem
    10/27/2021Price change$100,000-16.7%$52/sqft
    Source: Realcomp II #2210088804 Report a problem
    10/21/2021Listed for sale$120,000+1584.7%$63/sqft
    Source: Realcomp II #2210088804 Report a problem
    9/2/2014Sold$7,123+45.4%$4/sqft
    Source: MiRealSource #31204488 Report a problem
    7/25/2014Listed for sale$4,900-94.7%$3/sqft
    Source: Bearing Group #31204488 Report a problem
    8/5/2013Sold$91,839+980.5%$48/sqft
    Source: Public Record Report a problem
    1/30/2008Sold$8,500-94.1%$4/sqft
    Source: Public Record Report a problem
    1/31/2007Sold$142,961$75/sqft
    Source: Public Record Report a problem

    Public tax history

    YearProperty taxesTax assessment
    2025-- $57,400 +27%
    2024-- $45,200 +29.1%
    2023-- $35,000 +23.7%
    2022-- $28,300 +11.4%
    2021-- $25,400
    2020$3,611 +143.8%$25,400 +19.2%
    2019$1,481 $21,300 +15.1%
    2018$1,481 $18,500 +3.9%
    2017-- $17,800 -20.9%
    2016$3,209 $22,500
    2015$3,209 +5.9%$22,500 -25.8%
    2013$3,031 -5.5%$30,310 -31.8%
    2010$3,209 $44,438 -18%
    2009-- $54,193 -13%
    2008-- $62,291
    2007-- $62,291 +5.5%
    2005$317 $59,044 +3%
    2004-- $57,324
    Find assessor info on the county website

    Neighborhood: Morningside

    Nearby schools

    GreatSchools rating
    Get a cash offer in 3 minutes
    Find out how much your home could sell for in as little as 3 minutes with a no-obligation cash offer.
    Estimated market value
    $263,500
    Get a cash offer in 3 minutes
    Find out how much your home could sell for in as little as 3 minutes with a no-obligation cash offer.
    Estimated market value
    $263,500