Skip main navigation
Closed
  • $300,000

    4835 Drumcliff Dr NW, Canton, OH 44708

    3beds
    2,240sqft
    Single Family Residence
    Built in 1962
    0.44 Acres Lot
    $310,400 Zestimate®
    $134/sqft
    $2,385 Estimated rent

    Home value

    $310,400

    $273,000 - $354,000

    $2,385/mo

    Zestimate® history
    Loading
    Loading...

    Owner options

    List your home for rent

    $2,385/mo

    Rent Zestimate®

    Find your next renter with Zillow Rental Manager. Plus, with online applications, you can quickly screen prospective tenants – for free.

    Learn more

    $2,385/mo

    Rent Zestimate®

    Refinance and save

    $1,925/mo

    Est. payment

    Refinancing to a lower rate could help reduce your monthly payments and save thousands over the life of the loan.

    See today's rates

    $1,925/mo

    Est. payment

    Explore your selling options

    Work with a Zillow partner agent

    Leverage their expertise and Zillow's premium Showcase listings to get your home seen by more buyers.

    Get started

    List with your own agent

    Get your home in front of millions of buyers by listing it on Zillow.

    Learn how to do it

    Sell it yourself

    Take full control of how buyers see your home on Zillow by listing For Sale by Owner (FSBO).

    List your home

    What's special

    Large fenced yardModern cabinetrySleek countertopsGarden spaceSpacious patioSpacious partially finished basementRemodeled kitchen
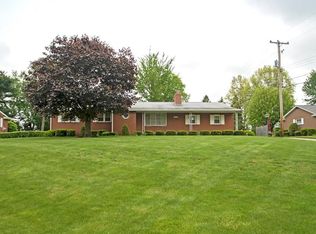
    Welcome to this well-maintained and move-in ready brick ranch offering 3 bedrooms, 3 bathrooms, and a host of recent updates throughout. Situated on a generously sized lot, this home offers the perfect balance of comfort, functionality, and style. Step into the remodeled kitchen (2024) featuring sleek countertops, modern cabinetry, and brand-new stainless steel appliances. New carpet (2024) throughout the first floor adds warmth and comfort, while both main floor bathrooms were stylishly updated in 2023. Downstairs, the spacious, partially finished basement offers additional living space including a half bathroom remodeled in 2021, plus another room for storage, currently being used as a home gym. Enjoy cozy evenings by the fireplace in the dining room, or head downstairs to a second fireplace in the basement for even more ambiance. The enclosed sunroom offers a bright, peaceful retreat year-round perfect for morning coffee or relaxing afternoons. Outdoors, the large fenced yard (fence and patio added in 2020) features a garden space and a spacious patio, ideal for entertaining or simply enjoying the fresh air. Major mechanicals are up to date, including a new furnace and A/C (2024) and a new hot water tank (2024). This is a rare find that offers flexibility, comfort, and style all on a decent-sized lot in a great location. Schedule your tour today!

    Zillow last checked:

    Listing updated:

    Listing Provided by:

    Tyson T Hartzler 330-786-5493 tyson@visionsalesteam.com,

    Keller Williams Chervenic Rlty,

    Keith Vanke 330-714-8738,

    Keller Williams Chervenic Rlty

    Bought with:

    Jaren T Fink, 2019002906

    RE/MAX Infinity

    Source: MLS Now,MLS#: 5140208MLS LogoOriginating MLS: Akron Cleveland Association of REALTORS

    Facts & features

    Interior

    Bedrooms & bathrooms
    • Bedrooms: 3
    • Bathrooms: 3
    • Full bathrooms: 2
    • 1/2 bathrooms: 1
    • Main level bathrooms: 2
    • Main level bedrooms: 3
    Primary bedroom
    • Level: First
    • Dimensions: 15.00 x 13.00
    Bedroom
    • Level: First
    • Dimensions: 13.00 x 13.00
    Bedroom
    • Level: First
    • Dimensions: 13.00 x 10.00
    Bathroom
    • Level: Basement
    • Dimensions: 6 x 4
    Dining room
    • Features: Fireplace
    • Level: First
    • Dimensions: 19.00 x 13.00
    Kitchen
    • Description: Flooring: Laminate
    • Level: First
    • Dimensions: 14.00 x 13.00
    Living room
    • Level: First
    • Dimensions: 22.00 x 14.00
    Recreation
    • Features: Fireplace
    • Level: Lower
    • Dimensions: 34.00 x 13.00
    Sunroom
    • Description: Flooring: Laminate
    • Level: First
    • Dimensions: 19.00 x 14.00
    Heating
    • Forced Air, Gas
    Cooling
    • Central Air
    Appliances
    • Included: Dryer, Microwave, Range, Refrigerator, Washer
    Features
    • Windows: Blinds
    • Basement: Full,Partially Finished,Walk-Out Access
    • Number of fireplaces: 2
    Interior area
    • Total structure area: 2,240
    • Total interior livable area: 2,240 sqft
    • Finished area above ground: 1,798
    • Finished area below ground: 442

    Property

    Parking
    • Total spaces: 2
    • Parking features: Attached, Drain, Electricity, Garage, Garage Door Opener, Paved
    • Attached garage spaces: 2
    Features
    • Levels: Two,One
    • Stories: 1
    • Patio & porch: Enclosed, Patio, Porch
    Lot
    • Size: 0.44 Acres
    • Dimensions: 103 x 186
    Details
    • Parcel number: 01700405

    Construction

    Type & style
    • Home type: SingleFamily
    • Architectural style: Ranch
    • Property subtype: Single Family Residence
    Materials
    • Brick
    • Roof: Asphalt,Fiberglass
    Condition
    • Year built: 1962

    Utilities & green energy

    • Sewer: Public Sewer
    • Water: Public

    Community & neighborhood

    Location
    • Region: Canton
    • Subdivision: Dunkeith Hills

    Price history

    DateEventPrice
    8/13/2025Sold$300,000+0%$134/sqft
    Source: MLS Now #5140208 Report a problem
    7/20/2025Pending sale$299,900$134/sqft
    Source: MLS Now #5140208 Report a problem
    7/17/2025Listed for sale$299,900+102%$134/sqft
    Source: MLS Now #5140208 Report a problem
    7/14/2017Sold$148,500-4.1%$66/sqft
    Source: MLS Now #3909434 Report a problem
    7/13/2017Pending sale$154,900$69/sqft
    Source: Keller Williams Legacy Group #3909434 Report a problem
    6/2/2017Listed for sale$154,900+13.1%$69/sqft
    Source: Keller Williams Legacy Group #3909434 Report a problem
    8/30/2002Sold$137,000$61/sqft
    Source: Public Record Report a problem

    Public tax history

    YearProperty taxesTax assessment
    2024$3,205 +4.5%$80,750 +23.3%
    2023$3,068 +0.3%$65,490
    2022$3,058 -0.4%$65,490
    2021$3,071 +9.8%$65,490 +17.7%
    2020$2,798 $55,620
    2019$2,798 $55,620
    2018$2,798 +4.5%$55,620 +11.5%
    2017$2,677 -0.2%$49,880
    2016$2,681 -0.4%$49,880
    2015$2,691 $49,880 +4.5%
    2014$2,691 +105.6%$47,740
    2013$1,309 $47,740
    2012-- $47,740 -1.7%
    2011-- $48,580 -0.4%
    2010-- $48,760
    2009$2,461 +16.2%--
    2008$2,118 -0.9%--
    2007$2,137 -5.5%--
    2005$2,261 +1.4%--
    2004$2,230 +0.9%--
    2003$2,210 +3.8%--
    2002$2,130 +11.3%--
    2001$1,913 +2.2%--
    2000$1,872 --

    Find assessor info on the county website

    Neighborhood: 44708

    Nearby schools

    GreatSchools rating
    Schools provided by the listing agent
    • District: Plain LSD - 7615

    Source: MLS Now. This data may not be complete. We recommend contacting the local school district to confirm school assignments for this home.

    Get a cash offer in 3 minutes
    Find out how much your home could sell for in as little as 3 minutes with a no-obligation cash offer.
    Estimated market value
    $310,400
    Get a cash offer in 3 minutes
    Find out how much your home could sell for in as little as 3 minutes with a no-obligation cash offer.
    Estimated market value
    $310,400