Welcome to 4835 Drummond Avenue, a private oasis on the cul-de-sac of the most delightful street in Chevy Chase! Built in 1959, this charming Dutch colonial is situated on a spectacular 10,700+ sf lot (approximately 0.25 acre) abutting Little Falls Park Trail. Designed to feature the stunning natural landscapes surrounding the property, the large number of windows allow for natural light to flood every room. 3,800 sf of living space allow for generous room sizes throughout, especially the great room on the main level overlooking the park. Sliding glass doors off the dining area and the great room provide access to the professionally landscaped rear yard. A spacious kitchen with newer stainless steel appliances opens to the cozy family room that leads to the mudroom and one-car garage. On the second floor, the primary suite features two walk-in closets, an ensuite bath, and spectacular windows offering stunning wooded sunset views. Three additional bedrooms, one with an ensuite bath, and one hall bath complete the top floor. Lower level highlights include a fifth bedroom, another full bath, a laundry/utility room, and a cozy rec room perfect for family movie nights. Additional amenities include 3 HVAC zones (all replaced in the last 8 years), 2 sump pumps, an irrigation system for both the front and rear yards, and professionally designed landscape lighting. Exceptionally located, 4835 Drummond is one mile from the heart of Friendship Heights and Downtown Bethesda (both on Metro's Red Line). Little Falls Park Trail at your footsteps offers easy walking or biking access to Downtown Bethesda (less than 1 mile), the Capital Crescent Trail (1/2 mile), Norwood Park (1/2 mile), Bethesda Pool (1/3 mile), and the Shops at Kenwood Station (3/4 mile). OPEN SUN (3/24) from 1-3pm.
Sold for $2,075,000
$2,075,000
4835 Drummond Ave, Chevy Chase, MD 20815
5beds
3,869sqft
Single Family Residence
Built in 1959
10,731 Square Feet Lot
$2,345,300 Zestimate®
$536/sqft
$7,928 Estimated rent
Home value
$2,345,300
$2.18M - $2.56M
$7,928/mo
Zestimate® history
Owner options
List your home for rent
$7,928/mo
Rent Zestimate®
Find your next renter with Zillow Rental Manager. Plus, with online applications, you can quickly screen prospective tenants – for free.
$7,928/mo
Rent Zestimate®
Refinance and save
$10,294/mo
Est. payment
Refinancing to a lower rate could help reduce your monthly payments and save thousands over the life of the loan.
$10,294/mo
Est. payment
Explore your selling options
Work with a Zillow partner agent
Leverage their expertise and Zillow's premium Showcase listings to get your home seen by more buyers.
Get startedList with your own agent
Get your home in front of millions of buyers by listing it on Zillow.
Learn how to do itSell it yourself
Take full control of how buyers see your home on Zillow by listing For Sale by Owner (FSBO).
List your homeWhat's special
Delightful streetPrivate oasisCapital crescent trailHall bathNorwood parkOpen sunChevy chase
Zillow last checked:
Listing updated:
Listed by:
Gerry Gretschel 202-494-7918,
TTR Sotheby's International Realty
Bought with:
Bob Chew, 0225277244
Berkshire Hathaway HomeServices PenFed Realty
Debbie Kaye, 5011352
Berkshire Hathaway HomeServices PenFed Realty
Source: Bright MLS,MLS#: MDMC2124670
Facts & features
Interior
Bedrooms & bathrooms
- Bedrooms: 5
- Bathrooms: 5
- Full bathrooms: 4
- 1/2 bathrooms: 1
- Main level bathrooms: 1
Basement
- Area: 947
Heating
- Forced Air, Electric, Natural Gas
Cooling
- Central Air, Electric
Appliances
- Included: Electric Water Heater
- Laundry: In Basement
Features
- Basement: Finished,Sump Pump,Connecting Stairway
- Number of fireplaces: 1
- Fireplace features: Gas/Propane
Interior area
- Total structure area: 4,125
- Total interior livable area: 3,869 sqft
- Finished area above ground: 2,922
- Finished area below ground: 947
Property
Parking
- Total spaces: 3
- Parking features: Garage Door Opener, Garage Faces Front, Attached, Driveway
- Attached garage spaces: 1
- Uncovered spaces: 2
Accessibility
- Accessibility features: Accessible Entrance
Features
- Levels: Three
- Stories: 3
- Patio & porch: Patio
- Exterior features: Underground Lawn Sprinkler, Lighting
- Pool features: None
Lot
- Size: 10,731 Square Feet
Details
- Additional structures: Above Grade, Below Grade
- Parcel number: 160700648747
- Zoning: R60
- Special conditions: Standard
Construction
Type & style
- Home type: SingleFamily
- Architectural style: Colonial
- Property subtype: Single Family Residence
Materials
- Brick
- Foundation: Permanent
Condition
- New construction: No
- Year built: 1959
Utilities & green energy
- Sewer: Public Sewer
- Water: Public
Community & HOA
Community
- Subdivision: Chevy Chase
HOA
- Has HOA: No
Location
- Region: Chevy Chase
Financial & listing details
- Price per square foot: $536/sqft
- Tax assessed value: $1,610,900
- Annual tax amount: $19,264
- Date on market: 3/21/2024
- Listing agreement: Exclusive Agency
- Exclusions: Dining Room Chandelier Does Not Convey
- Ownership: Fee Simple
Price history
| Date | Event | Price |
|---|---|---|
| 5/8/2024 | Sold | $2,075,000-3.5%$536/sqft |
Source:  Bright MLS #MDMC2124670 Report a problem Bright MLS #MDMC2124670 Report a problem | ||
| 4/4/2024 | Pending sale | $2,150,000$556/sqft |
Source: Bright MLS #MDMC2124670 Report a problem | ||
| 3/21/2024 | Listed for sale | $2,150,000-6.3%$556/sqft |
Source: Bright MLS #MDMC2124670 Report a problem | ||
| 1/16/2024 | Listing removed | -- |
Source: Bright MLS #MDMC2109670 Report a problem | ||
| 10/10/2023 | Listed for sale | $2,295,000+206%$593/sqft |
Source: Bright MLS #MDMC2109670 Report a problem | ||
| 6/2/1999 | Sold | $750,000+108.3%$194/sqft |
Source: Public Record Report a problem | ||
| 9/3/1998 | Sold | $360,000$93/sqft |
Source: Public Record Report a problem | ||
Public tax history
| Year | Property taxes | Tax assessment |
|---|---|---|
| 2025 | $20,849 +12.4% | $1,739,967 +8% |
| 2024 | $18,545 -0.1% | $1,610,900 |
| 2023 | $18,561 +4.4% | $1,610,900 |
| 2022 | $17,776 -1.5% | $1,610,900 -1.6% |
| 2021 | $18,044 +3.9% | $1,636,600 +4% |
| 2020 | $17,366 +8.7% | $1,574,167 +8.6% |
| 2019 | $15,981 -0.2% | $1,449,300 |
| 2018 | $16,010 +0.2% | $1,449,300 +2.4% |
| 2017 | $15,983 +39.1% | $1,415,533 +2.4% |
| 2016 | $11,488 | $1,381,767 +2.5% |
| 2015 | $11,488 | $1,348,000 +0.7% |
| 2014 | $11,488 | $1,338,767 +0.7% |
| 2013 | -- | $1,329,533 +0.7% |
| 2012 | -- | $1,320,300 |
| 2011 | -- | $1,320,300 -0.9% |
| 2010 | -- | $1,332,600 -17.8% |
| 2009 | -- | $1,621,160 +11% |
| 2008 | -- | $1,461,132 +12.3% |
| 2007 | -- | $1,301,106 +14% |
| 2006 | -- | $1,141,080 +13% |
| 2005 | -- | $1,009,826 +14.9% |
| 2004 | -- | $878,573 +17.6% |
| 2003 | -- | $747,320 |
| 2002 | -- | $747,320 |
| 2001 | -- | $747,320 |
Find assessor info on the county website
Neighborhood: Chevy Chase Terrace
Nearby homes
- $2,027,900-- bd4 ba3.7k sqft4833 Drummond Ave, Chevy Chase, MD 20815Off Market
- $2,310,3005 bd6 ba4.4k sqft4850 Langdrum Ln, Chevy Chase, MD 20815Off Market
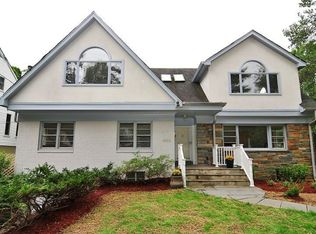
- $2,061,700-- bd4 ba2.6k sqft4831 Drummond Ave, Chevy Chase, MD 20815Off Market
- $1,737,800-- bd4 ba2.3k sqft4846 Langdrum Ln, Chevy Chase, MD 20815Off Market
- $6,700-- bd-- ba-- sqft4838 Drummond Ave, Chevy chase, MD 20815Off Market
- $2,061,6006 bd5 ba3.7k sqft4836 Drummond Ave, Chevy Chase, MD 20815Off Market
- $1,508,100-- bd3 ba2k sqft4844 Langdrum Ln, Chevy Chase, MD 20815Off Market
- $2,583,8005 bd5 ba3.5k sqft4829 Drummond Ave, Chevy Chase, MD 20815Off Market
Nearby schools
GreatSchools rating
- 4/10Somerset Elementary SchoolGrades: K-5Distance: 0.3 mi
- 10/10Westland Middle SchoolGrades: 6-8Distance: 0.9 mi
- 8/10Bethesda-Chevy Chase High SchoolGrades: 9-12Distance: 1.2 mi
Schools provided by the listing agent
- District: Montgomery County Public Schools
Source: Bright MLS. This data may not be complete. We recommend contacting the local school district to confirm school assignments for this home.
Get a cash offer in 3 minutes
Find out how much your home could sell for in as little as 3 minutes with a no-obligation cash offer.
Estimated market value
$2,345,300
Get a cash offer in 3 minutes
Find out how much your home could sell for in as little as 3 minutes with a no-obligation cash offer.
Estimated market value
$2,345,300
- Maryland
- Montgomery County
- Chevy Chase
- 20815
- Chevy Chase Terrace
- 4835 Drummond Ave
Nearby cities
Nearby neighborhoods
Nearby zip codes
Other Chevy Chase Topics
