Skip main navigation
Sold for $325,000
  • $325,000

    4835 E AJO Circle, Phoenix, AZ 85044

    2beds
    2baths
    1,460sqft
    Townhouse
    Built in 1974
    4,569 Square Feet Lot
    $358,000 Zestimate®
    $223/sqft
    $1,945 Estimated rent

    Home value

    $358,000

    $340,000 - $376,000

    $1,945/mo

    Zestimate® history
    Loading
    Loading...

    Owner options

    List your home for rent

    $1,945/mo

    Rent Zestimate®

    Find your next renter with Zillow Rental Manager. Plus, with online applications, you can quickly screen prospective tenants – for free.

    Learn more

    $1,945/mo

    Rent Zestimate®

    Refinance and save

    $2,092/mo

    Est. payment

    Refinancing to a lower rate could help reduce your monthly payments and save thousands over the life of the loan.

    See today's rates

    $2,092/mo

    Est. payment

    Explore your selling options

    Work with a Zillow partner agent

    Leverage their expertise and Zillow's premium Showcase listings to get your home seen by more buyers.

    Get started

    List with your own agent

    Get your home in front of millions of buyers by listing it on Zillow.

    Learn how to do it

    Sell it yourself

    Take full control of how buyers see your home on Zillow by listing For Sale by Owner (FSBO).

    List your home

    What's special

    Incredible golf course viewWood shopCozy fireplaceLush lawnBrick accentsBreakfast barPrivate bathroom
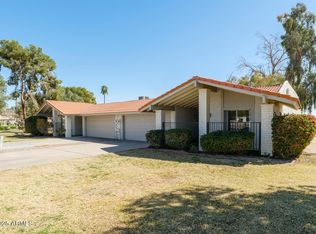
    A move-in-ready golf course lot home awaits you in the with brick accents, a lush lawn, & a 2-car garage. Be welcomed by the sizable living room w/offset-patterned updated tile floors, & 3 skylights in the center of the home, creating an inviting ambiance. The well-sized family/dining room features a cozy fireplace & sliding glass doors to the back patio. The kitchen provides built-in appliances, granite counters, wood cabinetry, recessed lighting, mosaic tile backsplash, & a breakfast bar. Main bedroom boasts updated carpeting, a mirrored door closet, patio access, & a private bathroom for added comfort. Unwind under the covered patio overlooking the incredible golf course view! Walking distance to the ARC Rec Center with 2 pools, exercise room, wood shop, library, ballroom and more!

    Zillow last checked:

    Listing updated:

    Listed by:

    Ralph Guariglio 480-241-7622,

    AZRC Realty, LLC

    Bought with:

    Carol Lynn Letcher, BR042687000

    Desert Properties Realty

    Source: ARMLS,MLS#: 6600004MLS Logo

    Facts & features

    Interior

    Bedrooms & bathrooms
    • Bedrooms: 2
    • Bathrooms: 2
    Heating
    • Electric
    Cooling
    • Central Air, Ceiling Fan(s), Programmable Thmstat
    Appliances
    • Included: Dryer, Washer, Refrigerator, Built-in Microwave, Dishwasher, Disposal
    • Laundry: In Garage
    Features
    • High Speed Internet, Granite Counters, Breakfast Bar, No Interior Steps, Pantry, 3/4 Bath Master Bdrm
    • Flooring: Carpet, Tile
    • Windows: Skylight(s)
    • Has basement: No
    • Has fireplace: Yes
    • Fireplace features: Family Room
    • Common walls with other units/homes: 1 Common Wall
    Interior area
    • Total structure area: 1,460
    • Total interior livable area: 1,460 sqft

    Property

    Parking
    • Total spaces: 4
    • Parking features: Garage Door Opener, Direct Access
    • Garage spaces: 2
    • Uncovered spaces: 2
    Features
    • Stories: 1
    • Patio & porch: Covered
    • Pool features: None
    • Spa features: None
    • Fencing: None
    • Has view: Yes
    • View description: Mountain(s)
    Lot
    • Size: 4,569 sqft
    • Features: Sprinklers In Rear, Sprinklers In Front, On Golf Course, Cul-De-Sac, Gravel/Stone Front, Gravel/Stone Back, Grass Front, Grass Back
    Details
    • Parcel number: 30154100
    • Special conditions: Age Restricted (See Remarks)

    Construction

    Type & style
    • Home type: Townhouse
    • Architectural style: Ranch
    • Property subtype: Townhouse
    • Attached to another structure: Yes
    Materials
    • Brick Veneer, Stucco, Wood Frame, Painted
    • Roof: Tile,Built-Up
    Condition
    • Year built: 1974
    Details
    • Builder name: Presley Homes

    Utilities & green energy

    • Sewer: Public Sewer
    • Water: City Water

    Community & neighborhood

    Community
    • Community features: Pool, Golf, Lake, Community Spa, Community Spa Htd, Near Bus Stop, Community Media Room, Tennis Court(s), Biking/Walking Path, Fitness Center
    Senior living
    • Senior community: Yes
    Location
    • Region: Phoenix
    • Subdivision: AHWATUKEE RD-1

    HOA & financial

    HOA
    • Has HOA: Yes
    • HOA fee: $240 monthly
    • Services included: Maintenance Grounds, Front Yard Maint, Maintenance Exterior
    • Association name: AHWATUKEE RD-1
    • Association phone: 480-967-7182
    • Second HOA fee: $237 annually
    • Second association name: AHWATUKEE BOARD MGMT
    • Second association phone: 480-893-3502
    • Third HOA fee: $709 annually

    Other

    Other facts
    • Listing terms: Cash,Conventional,FHA,VA Loan
    • Ownership: Condominium

    Price history

    DateEventPrice
    10/31/2023Listed for sale$325,000$223/sqft
    Source: ARMLS #6600004 Report a problem
    10/30/2023Sold$325,000$223/sqft
    Source: ARMLS #6600004 Report a problem
    9/22/2023Pending sale$325,000$223/sqft
    Source: ARMLS #6600004 Report a problem
    9/1/2023Listed for sale$325,000+80.6%$223/sqft
    Source: ARMLS #6600004 Report a problem
    6/8/2017Sold$180,000$123/sqft
    Source: ARMLS #5564750 Report a problem
    3/21/2017Price change$180,000-2.7%$123/sqft
    Source: ProSmart Realty #5564750 Report a problem
    2/22/2017Listed for sale$185,000+23.4%$127/sqft
    Source: ProSmart Realty #5564750 Report a problem
    4/12/2013Sold$149,900-6.3%$103/sqft
    Source: ARMLS #4884538 Report a problem
    2/3/2013Listed for sale$159,900+18.4%$110/sqft
    Source: Ahwatukee Realty & Property Management #4884538 Report a problem
    3/17/2004Sold$135,000+51.7%$92/sqft
    Source: Public Record Report a problem
    8/29/1995Sold$89,000$61/sqft
    Source: Public Record Report a problem

    Public tax history

    YearProperty taxesTax assessment
    2025$1,774 +2.8%$31,110 -6.6%
    2024$1,725 +20.1%$33,310 +116.9%
    2023$1,437 +4.5%$15,358 -24.2%
    2022$1,376 -1.7%$20,250 +15.2%
    2021$1,399 +3.3%$17,580 +5.3%
    2020$1,355 +3.5%$16,700 -1.8%
    2019$1,309 $17,000 +2.6%
    2018$1,309 +4.8%$16,570 +16.2%
    2017$1,249 +10.2%$14,260 +2.6%
    2016$1,133 +2.7%$13,900 +4.4%
    2015$1,103 $13,310 +29.9%
    2014-- $10,250 +13.9%
    2013-- $9,000 -6.3%
    2012-- $9,600 -19.7%
    2011-- $11,950 -25.5%
    2010-- $16,050 -19.1%
    2009-- $19,850 -2.7%
    2008-- $20,400 +27.1%
    2007-- $16,050 +42.7%
    2006-- $11,250
    2005-- $11,250 +7.7%
    2004-- $10,450
    2003-- $10,450 +6.1%
    2002-- $9,850

    Find assessor info on the county website

    Neighborhood: Ahwatukee Foothills

    Nearby schools

    GreatSchools rating
    Schools provided by the listing agent
    • District: Kyrene Elementary District

    Source: ARMLS. This data may not be complete. We recommend contacting the local school district to confirm school assignments for this home.

    Get a cash offer in 3 minutes
    Find out how much your home could sell for in as little as 3 minutes with a no-obligation cash offer.
    Estimated market value
    $358,000
    Get a cash offer in 3 minutes
    Find out how much your home could sell for in as little as 3 minutes with a no-obligation cash offer.
    Estimated market value
    $358,000