Skip main navigation
Sold for $260,000
  • $260,000

    4835 E Brian Ln, Midland, MI 48642

    3beds
    1,140sqft
    Single Family Residence
    Built in 1967
    1.22 Acres Lot
    $271,500 Zestimate®
    $228/sqft
    $1,081 Estimated rent

    Home value

    $271,500

    $250,000 - $293,000

    $1,081/mo

    Zestimate® history
    Loading
    Loading...

    Owner options

    List your home for rent

    $1,081/mo

    Rent Zestimate®

    Find your next renter with Zillow Rental Manager. Plus, with online applications, you can quickly screen prospective tenants – for free.

    Learn more

    $1,081/mo

    Rent Zestimate®

    Refinance and save

    $1,722/mo

    Est. payment

    Refinancing to a lower rate could help reduce your monthly payments and save thousands over the life of the loan.

    See today's rates

    $1,722/mo

    Est. payment

    Explore your selling options

    Work with a Zillow partner agent

    Leverage their expertise and Zillow's premium Showcase listings to get your home seen by more buyers.

    Get started

    List with your own agent

    Get your home in front of millions of buyers by listing it on Zillow.

    Learn how to do it

    Sell it yourself

    Take full control of how buyers see your home on Zillow by listing For Sale by Owner (FSBO).

    List your home

    What's special

    Beautiful full basementHuge detached garageNewer roofGranite countertopsJet tubAuto defog featuresNewer flooring
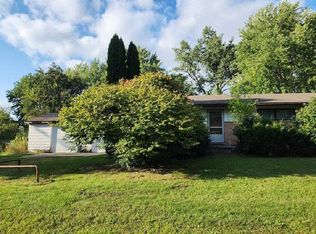
    Over an acre of Country living near town with 3 separate parcels / House has been upgraded and remodeled from top to bottom / Newer Roof / Newer Kitchen with cupboards and Granite countertops / Bathroom completely updated including jet tub and mirror with indirect lighting and auto defog features / all newer flooring / huge detached garage with a 7 foot door and 9 foot door, with mancave including woodstove, and wall mounted big screen TV / Beautiful full basement ready for finishing to your liking / Major shopping center less than 8 minutes away / You'll feel like you're up north, but with all the luxuries, and convenience of being in town.

    Zillow last checked:

    Listing updated:

    Listed by:

    Robert Young II 989-239-2187,

    Riverview Realty,

    Kevin Crampton,

    Modern Realty

    Bought with:

    Kevin Crampton, 6501383686

    Modern Realty

    Source: MiRealSource,MLS#: 50189110MLS LogoOriginating MLS: Saginaw Board of REALTORS

    Facts & features

    Interior

    Bedrooms & bathrooms
    • Bedrooms: 3
    • Bathrooms: 1
    • Full bathrooms: 1
    Bedroom 1
    • Features: Carpet
    • Level: First
    • Area: 132
    • Dimensions: 12 x 11
    Bedroom 2
    • Features: Carpet
    • Level: First
    • Area: 117
    • Dimensions: 13 x 9
    Bedroom 3
    • Features: Carpet
    • Level: First
    • Area: 121
    • Dimensions: 11 x 11
    Bathroom 1
    • Features: Ceramic
    • Level: First
    • Area: 64
    • Dimensions: 8 x 8
    Dining room
    • Features: Wood
    • Level: First
    • Area: 180
    • Dimensions: 15 x 12
    Kitchen
    • Features: Wood
    • Level: First
    • Area: 144
    • Dimensions: 12 x 12
    Living room
    • Features: Carpet
    • Level: First
    • Area: 198
    • Dimensions: 18 x 11
    Heating
    • Forced Air, Natural Gas
    Cooling
    • Central Air
    Appliances
    • Included: Electric Water Heater, Tankless Water Heater
    Features
    • Flooring: Carpet, Wood, Ceramic Tile
    • Basement: Full
    • Has fireplace: No
    Interior area
    • Total structure area: 2,240
    • Total interior livable area: 1,140 sqft
    • Finished area above ground: 1,140
    • Finished area below ground: 0

    Property

    Parking
    • Total spaces: 3
    • Parking features: 3 or More Spaces, Detached
    • Garage spaces: 3
    Features
    • Patio & porch: Patio
    • Has spa: Yes
    • Spa features: Bath
    • Has view: Yes
    • View description: Rural View
    • Frontage type: Road
    • Frontage length: 266
    Lot
    • Size: 1.22 Acres
    • Dimensions: 266 x 400
    • Features: Deep Lot - 150+ Ft., Subdivision, Cleared
    Details
    • Parcel number: 12000110030100
    • Zoning description: Residential
    • Special conditions: Private

    Construction

    Type & style
    • Home type: SingleFamily
    • Architectural style: Ranch
    • Property subtype: Single Family Residence
    Materials
    • Vinyl Siding
    • Foundation: Basement
    Condition
    • New construction: No
    • Year built: 1967

    Utilities & green energy

    • Sewer: Septic Tank
    • Water: Private Well

    Community & neighborhood

    Location
    • Region: Midland
    • Subdivision: Cheryl Park

    Other

    Other facts
    • Listing agreement: Exclusive Right To Sell
    • Listing terms: Cash,Conventional,FHA,VA Loan

    Price history

    DateEventPrice
    10/21/2025Sold$260,000-3.7%$228/sqft
    Source: MiRealSource #50189110 Report a problem
    10/15/2025Pending sale$269,900$237/sqft
    Source: MiRealSource #50189110 Report a problem
    10/9/2025Price change$269,900-3.6%$237/sqft
    Source: MiRealSource #50189110 Report a problem
    10/3/2025Price change$279,900-3.4%$246/sqft
    Source: MiRealSource #50189110 Report a problem
    9/26/2025Price change$289,900-3.3%$254/sqft
    Source: MiRealSource #50189110 Report a problem
    9/20/2025Listed for sale$299,900$263/sqft
    Source: MiRealSource #50189110 Report a problem

    Public tax history

    YearProperty taxesTax assessment
    2025$2,456 $93,500 +7%
    2024-- $87,400 +16.8%
    2023$2,410 $74,800 +10%
    2022-- $68,000 +12.2%
    2021-- $60,600 +7.4%
    2020-- $56,400 +10.2%
    2019-- $51,200
    2018-- $51,200 -3%
    2017-- $52,800 -0.8%
    2016-- $53,200 +5.3%
    2014-- $50,500 +3.1%
    2013-- $49,000 -0.8%
    2012-- $49,400
    2011-- $49,400 -2.2%
    2010-- $50,500 -11.1%
    2009-- $56,800 +1.2%
    2008-- $56,100 +7.9%
    2007-- $52,000 +4.8%
    2006-- $49,600 +1.6%
    2005-- $48,800 +3.4%
    2004-- $47,200 +4.4%
    2003-- $45,200

    Find assessor info on the county website

    Neighborhood: 48642

    Nearby schools

    GreatSchools rating
    Schools provided by the listing agent
    • District: Midland Public Schools

    Source: MiRealSource. This data may not be complete. We recommend contacting the local school district to confirm school assignments for this home.

    Get pre-qualified for a loan
    At Zillow Home Loans, we can pre-qualify you in as little as 5 minutes with no impact to your credit score.

    An equal housing lender. NMLS #10287.