Welcome to this custom country retreat on 15.51 acres, built in 2022, creating the perfect blend of modern design and serene rural living. This homesite is set at the end of the long driveway for a secluded feeling. It makes it the perfect spot to take in the surrounding picturesque views. Inside, enjoy the open-concept floor plan that creates a seamless flow throughout, spacious split bedrooms and office, perfect for remote work & flex space. The impressive kitchen is a chef’s dream with matching slate stainless appliances & two expansive pantries, providing ample storage. Dining room with picture window provides patio access is perfect for cookouts. Primary bedroom has tray ceilings with dual closets & massive bathroom. Oversized garage for large vehicles, equipment & an additional storage closet. Exterior improvements include fenced yard, storage building, 5 strand barbed wire perimter fence & cross fence. This home has everything you need to enjoy country living with modern style.
Sold
Price Unknown
4835 Fm 604, Lawn, TX 79530
3beds
2,014sqft
Single Family Residence
Built in 2022
15.51 Acres Lot
$543,200 Zestimate®
$--/sqft
$3,352 Estimated rent
Home value
$543,200
$511,000 - $576,000
$3,352/mo
Zestimate® history
Owner options
List your home for rent
$3,352/mo
Rent Zestimate®
Find your next renter with Zillow Rental Manager. Plus, with online applications, you can quickly screen prospective tenants – for free.
$3,352/mo
Rent Zestimate®
Refinance and save
Refinancing to a lower rate could help reduce your monthly payments and save thousands over the life of the loan.
Explore your selling options
Work with a Zillow partner agent
Leverage their expertise and Zillow's premium Showcase listings to get your home seen by more buyers.
Get startedList with your own agent
Get your home in front of millions of buyers by listing it on Zillow.
Learn how to do itSell it yourself
Take full control of how buyers see your home on Zillow by listing For Sale by Owner (FSBO).
List your homeWhat's special
Patio accessFenced yardOpen-concept floor planStorage buildingSpacious split bedroomsSurrounding picturesque viewsSecluded feeling
Zillow last checked:
Listing updated:
Listed by:
Jenna Dahlberg 0728770 888-519-7431,
eXp Realty LLC 888-519-7431
Bought with:
Amber Kimmel
KW SYNERGY*
Source: NTREIS,MLS#: 20745810
Facts & features
Interior
Bedrooms & bathrooms
- Bedrooms: 3
- Bathrooms: 2
- Full bathrooms: 2
Primary bedroom
- Features: Ceiling Fan(s), Dual Sinks, Sitting Area in Primary, Separate Shower, Walk-In Closet(s)
- Level: First
- Dimensions: 15 x 14
Bedroom
- Features: Ceiling Fan(s), Split Bedrooms, Walk-In Closet(s)
- Level: First
- Dimensions: 14 x 11
Bedroom
- Features: Ceiling Fan(s), Split Bedrooms, Walk-In Closet(s)
- Level: First
- Dimensions: 14 x 13
Dining room
- Level: First
- Dimensions: 12 x 11
Other
- Features: Built-in Features, Granite Counters
- Level: First
- Dimensions: 10 x 5
Kitchen
- Features: Built-in Features, Eat-in Kitchen, Granite Counters, Kitchen Island, Pantry, Stone Counters, Walk-In Pantry
- Level: First
- Dimensions: 16 x 8
Laundry
- Features: Built-in Features, Granite Counters, Utility Sink
- Level: First
- Dimensions: 9 x 6
Living room
- Features: Ceiling Fan(s)
- Level: First
Office
- Features: Ceiling Fan(s)
- Level: First
- Dimensions: 11 x 10
Heating
- Central, Electric
Cooling
- Central Air, Ceiling Fan(s), Electric
Appliances
- Included: Dishwasher, Electric Range, Disposal, Microwave, Refrigerator
- Laundry: Electric Dryer Hookup, Laundry in Utility Room
Features
- Built-in Features, Decorative/Designer Lighting Fixtures, Double Vanity, Granite Counters, High Speed Internet, Kitchen Island, Open Floorplan, Pantry, Natural Woodwork, Walk-In Closet(s)
- Flooring: Concrete
- Has basement: No
- Number of fireplaces: 1
- Fireplace features: Electric
Interior area
- Total interior livable area: 2,014 sqft
Property
Parking
- Total spaces: 2
- Parking features: Door-Single, Oversized, Garage Faces Side
- Attached garage spaces: 2
Features
- Levels: One
- Stories: 1
- Patio & porch: Covered
- Exterior features: Storage
- Pool features: Above Ground, Pool
- Fencing: Barbed Wire,Back Yard,Cross Fenced,Fenced,Full,Perimeter,Wire
Lot
- Size: 15.51 Acres
- Features: Acreage
Details
- Parcel number: 1085805
Construction
Type & style
- Home type: SingleFamily
- Architectural style: Detached
- Property subtype: Single Family Residence
- Attached to another structure: Yes
Materials
- Rock, Stone
- Foundation: Slab
- Roof: Composition
Condition
- Year built: 2022
Utilities & green energy
- Sewer: Septic Tank
- Water: Community/Coop
- Utilities for property: Electricity Connected, Septic Available, Water Available
Community & HOA
Community
- Subdivision: Taylor Rural
HOA
- Has HOA: No
Location
- Region: Lawn
Financial & listing details
- Date on market: 10/5/2024
- Cumulative days on market: 67 days
- Listing terms: Cash,Conventional,FHA,VA Loan
- Electric utility on property: Yes
Price history
| Date | Event | Price |
|---|---|---|
| 12/11/2024 | Sold | -- |
Source: NTREIS #20745810 Report a problem | ||
| 10/29/2024 | Contingent | $499,000$248/sqft |
Source: NTREIS #20745810 Report a problem | ||
| 10/5/2024 | Listed for sale | $499,000$248/sqft |
Source: NTREIS #20745810 Report a problem | ||
Public tax history
Tax history is unavailable.
Neighborhood: 79530
Nearby homes
- $--4 bd2 ba1.2k sqft4811 Fm 604, Lawn, TX 79530Sold
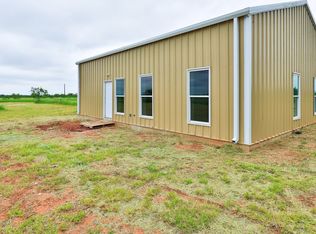
- $631,5003 bd2 ba2k sqft4835 Fm 604, Lawn, TX 79530Off Market
- $524,1003 bd2 ba2k sqft1615 County Road 175, Lawn, TX 79530Off Market
- $70,9603 bd1 ba1.1k sqft1633 County Road 175, Lawn, TX 79530Off Market
- $--25 acres1386 County Road 175, Ovalo, TX 79541Sold
- $--25 acresFm 604, Ovalo, TX 79541Off Market
- $313,800-- bd2 ba1.6k sqft4657 Fm 604, Lawn, TX 79530Off Market
- $--50.82 acresCounty Road 175, Lawn, TX 79530Sold
Nearby schools
GreatSchools rating
- 9/10Lawn Elementary SchoolGrades: PK-3Distance: 4.4 mi
- 9/10Jim Ned Middle SchoolGrades: 7-8Distance: 6.1 mi
- 7/10Jim Ned High SchoolGrades: 9-12Distance: 6.2 mi
Schools provided by the listing agent
- Elementary: Lawn
- Middle: Jim Ned
- High: Jim Ned
- District: Jim Ned Cons ISD
Source: NTREIS. This data may not be complete. We recommend contacting the local school district to confirm school assignments for this home.
- Texas
- Taylor County
- Ovalo
- 79530
- 4835 Fm 604
