Across 2 levels and 1,846 square feet, 4835 Jackstaff Way boasts many desirable design features you'll find below. Contact us to see this townhome in person and meet with our expert Sales Team today!
The front entry and the door from the 1-car garage both lead you into the foyer, which connects to a half bath and the staircase with storage underneath. Wood-look tile flows throughout the foyer and into the main living area.
With an open-concept layout that will delight you if you love to entertain, the kitchen and great room create a fantastic main living space you'll adore spending time in. The kitchen's quartz countertops, center island with a sink, pantry, and light-toned cabinets create a polished and modern look that simultaneously simplifies cooking and cleanup.
Set up both a dining table as well as a living room arrangement in the 19'1"x30' great room, and take a glass of wine out to the lanai for a relaxing end to your day.
Venture upstairs to discover 2 secondary bedrooms with a full bathroom at the back, a flexible loft space and the laundry along with a storage closet in the middle, and your owner's suite privately situated at the front.
A walk-in closet, an expansive bedroom, and an en-suite bath that takes luxury to the next level with its soaking tub, tiled walk-in shower, double-sink vanity, and enclosed toilet will truly upgrade your morning and evening routines!
From the energy efficiency built into your new townhome to the 2-car-wide driveway we've a...
Sold for $457,230
$457,230
4835 Jackstaff Way, Oviedo, FL 32765
3beds
1,846sqft
Townhouse
Built in 2023
-- sqft lot
$440,400 Zestimate®
$248/sqft
$2,668 Estimated rent
Home value
$440,400
$418,000 - $462,000
$2,668/mo
Zestimate® history
Owner options
List your home for rent
$2,668/mo
Rent Zestimate®
Find your next renter with Zillow Rental Manager. Plus, with online applications, you can quickly screen prospective tenants – for free.
$2,668/mo
Rent Zestimate®
Refinance and save
$3,079/mo
Est. payment
Refinancing to a lower rate could help reduce your monthly payments and save thousands over the life of the loan.
$3,079/mo
Est. payment
Explore your selling options
Work with a Zillow partner agent
Leverage their expertise and Zillow's premium Showcase listings to get your home seen by more buyers.
Get startedList with your own agent
Get your home in front of millions of buyers by listing it on Zillow.
Learn how to do itSell it yourself
Take full control of how buyers see your home on Zillow by listing For Sale by Owner (FSBO).
List your homeWhat's special
Flexible loft spaceGreat roomWalk-in closetCenter islandHalf bathStorage closetExpansive bedroom
Zillow last checked:
Listing updated:
Source: M/I Homes
Facts & features
Interior
Bedrooms & bathrooms
- Bedrooms: 3
- Bathrooms: 3
- Full bathrooms: 2
- 1/2 bathrooms: 1
Interior area
- Total interior livable area: 1,846 sqft
Property
Parking
- Total spaces: 1
- Parking features: Garage
- Garage spaces: 1
Features
- Levels: 2.0
- Stories: 2
Details
- Parcel number: 36213052000000390
Construction
Type & style
- Home type: Townhouse
- Property subtype: Townhouse
Condition
- New Construction,Under Construction
- New construction: Yes
- Year built: 2023
Details
- Builder name: M/I Homes
Community & HOA
Community
- Subdivision: Towns at Tuskawilla Commons
Location
- Region: Oviedo
Financial & listing details
- Price per square foot: $248/sqft
- Tax assessed value: $409,949
- Annual tax amount: $2,457
- Date on market: 10/3/2023
Price history
| Date | Event | Price |
|---|---|---|
| 2/29/2024 | Sold | $457,230-5.2%$248/sqft |
Source: Public Record Report a problem | ||
| 12/30/2023 | Price change | $482,230+0.2%$261/sqft |
Source:  M/I Homes Report a problem M/I Homes Report a problem | ||
| 12/2/2023 | Price change | $481,230+0.2%$261/sqft |
Source: M/I Homes Report a problem | ||
| 11/23/2023 | Price change | $480,230+0.2%$260/sqft |
Source: M/I Homes Report a problem | ||
| 11/2/2023 | Price change | $479,230+0.2%$260/sqft |
Source: M/I Homes Report a problem | ||
| 9/30/2023 | Price change | $478,230+0.2%$259/sqft |
Source: M/I Homes Report a problem | ||
| 9/19/2023 | Price change | $477,230+0.4%$259/sqft |
Source: M/I Homes Report a problem | ||
| 8/31/2023 | Price change | $475,230+0.4%$257/sqft |
Source: M/I Homes Report a problem | ||
| 8/29/2023 | Price change | $473,230+0.2%$256/sqft |
Source: M/I Homes Report a problem | ||
| 8/22/2023 | Price change | $472,230+0.2%$256/sqft |
Source: M/I Homes Report a problem | ||
| 8/2/2023 | Price change | $471,230+0.4%$255/sqft |
Source: M/I Homes Report a problem | ||
| 7/21/2023 | Price change | $469,230+0.4%$254/sqft |
Source: M/I Homes Report a problem | ||
| 7/1/2023 | Price change | $467,230+0.4%$253/sqft |
Source: M/I Homes Report a problem | ||
| 6/21/2023 | Listed for sale | $465,230$252/sqft |
Source: M/I Homes Report a problem | ||
Public tax history
| Year | Property taxes | Tax assessment |
|---|---|---|
| 2025 | $2,457 +146% | $199,029 +201.6% |
| 2024 | $998 +25% | $66,000 +10% |
| 2023 | $798 +53.3% | $60,000 +54.4% |
| 2022 | $521 | $38,852 |
Find assessor info on the county website
Neighborhood: 32765
Nearby homes
- $456,6404 bd3 ba1.7k sqft4701 New Orleans Cv, Oviedo, FL 32765Sold

- $443,7503 bd3 ba1.5k sqft4918 Livingston Ln, Oviedo, FL 32765Sold
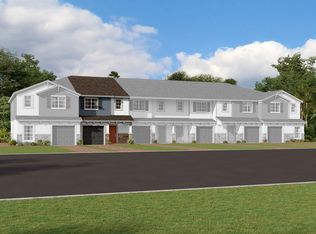
- $420,7803 bd3 ba1.3k sqft4914 Livingston Ln, Oviedo, FL 32765Sold

- $416,7803 bd3 ba1.3k sqft4910 Livingston Ln, Oviedo, FL 32765Sold

- $430,9903 bd3 ba1.5k sqft4713 New Orleans Cv, Oviedo, FL 32765Sold
- $455,2903 bd3 ba1.8k sqft4839 Jackstaff Way, Oviedo, FL 32765Sold
- $464,5254 bd3 ba1.7k sqft4800 Jackstaff Way, Oviedo, FL 32765Sold
- $427,3003 bd3 ba1.5k sqft4804 Jackstaff Way, Oviedo, FL 32765Sold
Nearby schools
GreatSchools rating
- 6/10Red Bug Elementary SchoolGrades: PK-5Distance: 2.4 mi
- 8/10Tuskawilla Middle SchoolGrades: 6-8Distance: 1.1 mi
- 7/10Lake Howell High SchoolGrades: 9-12Distance: 1.5 mi
Schools provided by the MLS
- District: Seminole
Source: M/I Homes. This data may not be complete. We recommend contacting the local school district to confirm school assignments for this home.
Get a cash offer in 3 minutes
Find out how much your home could sell for in as little as 3 minutes with a no-obligation cash offer.
Estimated market value
$440,400
Get a cash offer in 3 minutes
Find out how much your home could sell for in as little as 3 minutes with a no-obligation cash offer.
Estimated market value
$440,400
- Florida
- Seminole County
- Oviedo
- 32765
- 4835 Jackstaff Way
Nearby cities
Nearby zip codes
Other Oviedo Topics
