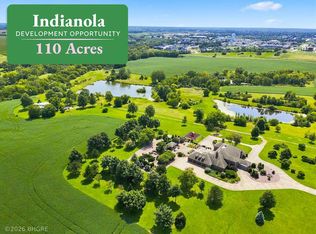
A truly one-of-a-kind opportunity just south of the Des Moines metro! Set across 148.8 scenic acres, this remarkable property combines an established wedding and event venue, impressive country estate, income-producing land and outstanding recreational amenities. The 6,804 SF event venue includes an additional 4,000 SF of covered outdoor ceremony and gathering space overlooking a picturesque pond, plus bride’s and groom’s suites and a full commercial kitchen. The 7,620 SF, 4-bedroom, 5-bath home features an indoor saltwater pool with built-in bar, theater room, kitchens on both levels, 3 wood-burning fireplaces and an oversized 1,800 SF 6-car garage. The diverse acreage includes tillable and pasture ground along with existing CRP contracts providing immediate land-based revenue. Five stocked ponds enhance the recreational appeal, while more than 4 miles of 9' high barbed-wire fencing extend throughout the property. Two substantial 50' x 80' and 50' x 100' outbuildings provide an additional 9,000 SF of versatile space. An extraordinary combination of established business, luxury residence, productive acreage and recreation—all within convenient reach of the Des Moines metro.
For sale
$5,400,000
4835 Lisbon St, Prole, IA 50229
4beds
7,620sqft
Single Family Residence
Built in 2018
148.8 Acres Lot
$-- Zestimate®
$709/sqft
$-- HOA
What's special
Five stocked pondsTheater roomTillable and pasture groundKitchens on both levelsFull commercial kitchen
- 2 days
- 478
- 41
Zillow last checked:
Listing updated:
Listed by:
Guns, Matthew (515)966-5478,
WB Realty Company
Source: DMMLS,MLS#: 750301 Originating MLS: Des Moines Area Association of REALTORS
Originating MLS: Des Moines Area Association of REALTORSFacts & features
Interior
Bedrooms & bathrooms
- Bedrooms: 4
- Bathrooms: 5
- Full bathrooms: 4
- 1/2 bathrooms: 1
- Main level bedrooms: 2
Heating
- Forced Air, Gas, Propane, Radiant, See Remarks
Cooling
- Central Air, See Remarks
Appliances
- Included: Dryer, Dishwasher, Microwave, Refrigerator, See Remarks, Stove, Washer
- Laundry: Main Level
Features
- Dining Area, See Remarks, Second Kitchen
- Flooring: Tile
- Number of fireplaces: 3
- Fireplace features: Wood Burning
Interior area
- Total structure area: 7,620
- Total interior livable area: 7,620 sqft
Property
Parking
- Total spaces: 6
- Parking features: Attached, Garage, Heated Garage
- Attached garage spaces: 6
Features
- Levels: Two
- Stories: 2
- Patio & porch: Deck
- Exterior features: Deck
- Pool features: Heated, Indoor
- Fencing: Other
Lot
- Size: 148.8 Acres
- Features: Irregular Lot, Pond on Lot
Details
- Parcel number: 09000340862
- Zoning: Ag
Construction
Type & style
- Home type: SingleFamily
- Architectural style: Two Story
- Property subtype: Single Family Residence
Materials
- Wood Siding
- Foundation: Poured, Slab
- Roof: Asphalt,Shingle,See Remarks
Condition
- Resale
- New construction: No
- Year built: 2018
Utilities & green energy
- Sewer: Septic Tank
- Water: Rural
Community & HOA
HOA
- Has HOA: No
Location
- Region: Prole
Financial & listing details
- Price per square foot: $709/sqft
- Annual tax amount: $16,717
- Date on market: 10/2/2026
- Listing terms: Cash,Conventional
- Road surface type: Gravel
Estimated market value
Not available
Estimated sales range
Not available
Not available
Price history
| Date | Event | Price |
|---|---|---|
| 10/2/2026 | Listed for sale | $5,400,000$709/sqft |
Source:  DMMLS #750301 Report a problem DMMLS #750301 Report a problem | ||
Public tax history
Tax history is unavailable.
Monthly payment
Est. payment