Skip main navigation
Off market
  • $206,300

    4835 Longwood Ave, Holiday, FL 34690

    3beds
    988sqft
    Single Family Residence
    Built in 1964
    5,998 Square Feet Lot
    $206,300 Zestimate®
    $209/sqft
    $1,664 Estimated rent

    Home value

    $206,300

    $190,000 - $221,000

    $1,664/mo

    Zestimate® history
    Loading
    Loading...

    Owner options

    List your home for rent

    $1,664/mo

    Rent Zestimate®

    Find your next renter with Zillow Rental Manager. Plus, with online applications, you can quickly screen prospective tenants – for free.

    Learn more

    $1,664/mo

    Rent Zestimate®

    Refinance and save

    $1,488/mo

    Est. payment

    Refinancing to a lower rate could help reduce your monthly payments and save thousands over the life of the loan.

    See today's rates

    $1,488/mo

    Est. payment

    Explore your selling options

    Work with a Zillow partner agent

    Leverage their expertise and Zillow's premium Showcase listings to get your home seen by more buyers.

    Get started

    List with your own agent

    Get your home in front of millions of buyers by listing it on Zillow.

    Learn how to do it

    Sell it yourself

    Take full control of how buyers see your home on Zillow by listing For Sale by Owner (FSBO).

    List your home

    What's special

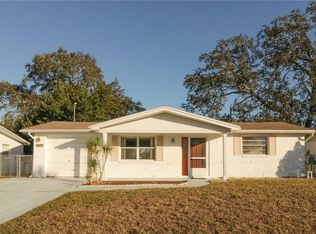
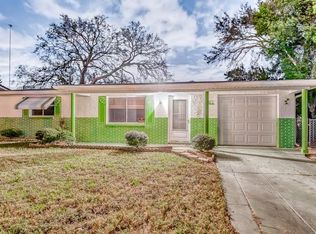
    The new kitchen has white wood shaker cabinets, richly stained butcher block countertops with a tiled backsplash. Appliances include a wide 36" S/S French door refrigerator, bottom drawer freezer with ice maker, all new S/S range & oven, microwave, dishwasher, sink and disposal. Ample storage is located behind the mirrored pantry doors and the dry bar. Two Bedrooms have durable, easy clean terrazzo floors complimented with new blinds, new ceiling fans and new full-length mirrored closet doors. One room features a queen platform bed and the other has a twin daybed and desk. A third bedroom, near the kitchen, has a futon bed, an armoire closet, ceiling fan and new solar blinds but could easily be converted to a formal dining room or private office if desired. The bright living area flows easily through to the kitchen with a comfortable seating area, an office desk, and a cozy dinette. The one car garage has a functional portable work bench with ample open storage shelves and cabinets. The laundry area has a washer, dryer, utility sink, a ceiling fan, an overhead lighting and counterspace for folding, hanging and ironing clothes. A bonus room located in the rear of the garage with a small sink and a sitting area/foldout bed or can be used for more storage. Major building improvements began with the water heater in 2013, the roof was replaced in 2014, the bathroom was improved in 2015 and a new central AC unit was installed in June. This nice, quiet neighborhood had the roads were repaved last year. Conveniently only minutes to everything by walking, cycling or a short drive... you'll find CVS, Walgreens, Aldi, Dunkin Donuts, Auto-zone, Dollar General, Publix, Planet Fitness, Italian food, a sub shop, Sunray Elementary and public transit are within blocks. All data provided by owner. Agent has no personal knowledge of this property.

    This property is off market, which means it's not currently listed for sale or rent on Zillow. This may be different from what's available on other websites or public sources.
    Originating MLS: Pinellas Suncoast

    Facts & features

    Interior

    Bedrooms & bathrooms
    • Bedrooms: 3
    • Bathrooms: 1
    • Full bathrooms: 1
    Heating
    • Forced air, Electric
    Cooling
    • Central, Wall
    Appliances
    • Included: Dishwasher, Dryer, Garbage disposal, Microwave, Range / Oven, Refrigerator, Washer
    • Laundry: In Garage
    Features
    • Ceiling Fans(s), Eating Space In Kitchen, Solid Wood Cabinets, Thermostat, Kitchen/Family Room Combo, Solid Surface Counters, Window Treatments, Dry Bar
    • Flooring: Tile, Linoleum / Vinyl
    • Windows: Blinds
    Interior area
    • Structure area source: Appraiser
    • Total interior livable area: 988 sqft

    Property

    Parking
    • Total spaces: 1
    • Parking features: Garage - Attached
    Features
    • Levels: One
    • Patio & porch: Covered, Front Porch, Rear Porch, Side Porch
    • Exterior features: Stucco
    Lot
    • Size: 5,998 Square Feet
    • Features: Street Paved
    • Residential vegetation: Mature Landscaping, Oak Trees, Wooded
    Details
    • Additional structures: Shed(s), Workshop
    • Parcel number: 3026160050000001470
    • Zoning: R4

    Construction

    Type & style
    • Home type: SingleFamily
    • Architectural style: Ranch
    • Property subtype: Single Family Residence
    Materials
    • Concrete Block
    • Roof: Asphalt
    Condition
    • Year built: 1964

    Utilities & green energy

    • Sewer: Aerobic Septic
    • Water: Public
    • Utilities for property: Electricity Connected, Phone Available, BB/HS Internet Available, Cable Available

    Community & HOA

    Community
    • Security: Security System, Security System Owned, Fire Alarm, Security Lights
    • Subdivision: ORANGEWOOD VILLAGE
    Location
    • Region: Holiday

    Financial & listing details

    • Price per square foot: $209/sqft
    • Tax assessed value: $176,761
    • Annual tax amount: $1,353
    • Listing terms: Cash, Conventional, FHA, VA Loan
    • Ownership: Fee Simple

    Price history

    DateEventPrice
    11/4/2020Sold$142,000+1.5%$144/sqft
    Source: Public Record Report a problem
    9/1/2020Pending sale$139,900$142/sqft
    Source: KINGFISHER COVE REAL ESTATE #U8095465 Report a problem
    8/28/2020Listed for sale$139,900+530.2%$142/sqft
    Source: KINGFISHER COVE REAL ESTATE #U8095465 Report a problem
    11/30/2011Sold$22,200-44.5%$22/sqft
    Source: Public Record Report a problem
    3/22/2000Sold$40,000$40/sqft
    Source: Public Record Report a problem

    Public tax history

    YearProperty taxesTax assessment
    2024$1,353 +4.7%$107,210
    2023$1,292 +12.3%$107,210 +3%
    2022$1,150 +3%$104,090 +6.1%
    2021$1,116 -5.5%$98,121 +84.2%
    2020$1,182 +11.1%$53,270 +10%
    2019$1,064 $48,430 -11.1%
    2018$1,064 +9.2%$54,480 +36.1%
    2017$974 +13.8%$40,031 +2.5%
    2016$856 +6.8%$39,050 +3.2%
    2015$801 +6.2%$37,842 +2.4%
    2014$754 $36,961 +13.6%
    2013-- $32,542 -0.9%
    2012-- $32,830 -13.1%
    2011-- $37,787 -13.3%
    2010-- $43,577 -20.3%
    2009-- $54,655 -32%
    2008-- $80,382 -23.8%
    2007-- $105,445 +20.2%
    2006-- $87,707 +41.1%
    2005-- $62,178 +17.3%
    2004-- $53,027 +18.4%
    2003-- $44,782 -0.7%
    2002-- $45,098 +27.6%
    2000-- $35,340 +2%
    1999-- $34,655
    Find assessor info on the county website

    Neighborhood: Orangewood Village

    Nearby schools

    GreatSchools rating
    Get a cash offer in 3 minutes
    Find out how much your home could sell for in as little as 3 minutes with a no-obligation cash offer.
    Estimated market value
    $206,300
    Get a cash offer in 3 minutes
    Find out how much your home could sell for in as little as 3 minutes with a no-obligation cash offer.
    Estimated market value
    $206,300