Skip main navigation
Sold
Street View
  • Price Unknown

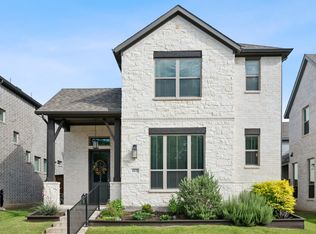
    4835 Miles Way, Fairview, TX 75069

    3beds
    2,461sqft
    Single Family Residence
    Built in 2021
    3,920 Square Feet Lot
    $474,800 Zestimate®
    $--/sqft
    $3,151 Estimated rent

    Home value

    $474,800

    $451,000 - $499,000

    $3,151/mo

    Zestimate® history
    Loading
    Loading...

    Owner options

    List your home for rent

    $3,151/mo

    Rent Zestimate®

    Find your next renter with Zillow Rental Manager. Plus, with online applications, you can quickly screen prospective tenants – for free.

    Learn more

    $3,151/mo

    Rent Zestimate®

    Refinance and save

    $600/mo

    Est. payment

    Refinancing to a lower rate could help reduce your monthly payments and save thousands over the life of the loan.

    See today's rates

    $600/mo

    Est. payment

    Explore your selling options

    Work with a Zillow partner agent

    Leverage their expertise and Zillow's premium Showcase listings to get your home seen by more buyers.

    Get started

    List with your own agent

    Get your home in front of millions of buyers by listing it on Zillow.

    Learn how to do it

    Sell it yourself

    Take full control of how buyers see your home on Zillow by listing For Sale by Owner (FSBO).

    List your home

    What's special

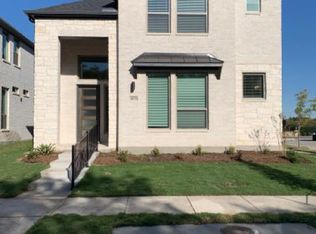
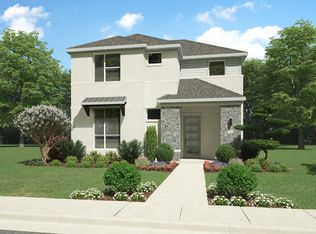
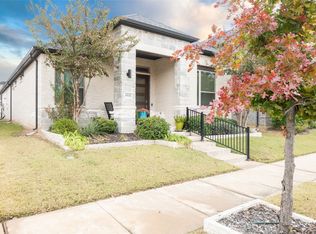
    Gently lived-in newer Fairview home on a greenbelt will satisfy any buyer looking for a well-planned interior design and great location. Beautiful wood flooring from the entry to the primary bedroom provides easy care throughout the first level. The open living, dining, and kitchen concept is fabulous for entertaining and family enjoyment. Gorgeous quartzite countertops on a huge island allows abundant seating for breakfast or dining with plenty of opportunity to converse with the chef preparing that special cuisine on the 5-burner gas cooktop. A covered patio is perfect for grilling outside with room for a nice table and chairs. There is also that special place for your pet needs along the fenced area. Retreat to the master suite and you will find a large walk-in closet with high ceiling and a wonderful, oversized bathroom featuring glass enclosed shower and dual split vanities divided by spacious linen storage. A full-size laundry, and large under stairs storage closet is conveniently located off the master suite. Up an attractive staircase you will find a large second living area that makes a great game or TV room. The 2 secondary bedrooms are served by a full bathroom with dual vanity sinks. The rear facing garage with alley access opens with a double wide single door where you will find extra space that is great for storage or a workshop. A short distance out the front door to the greenbelt trail and grass park area is perfect for dog walks plus a community playground is just around the corner. Convenient to the historic downtown Mckinney Square, great shopping, dining, and local hospitals.

    Zillow last checked:

    Listing updated:

    Listed by:

    David Frank 0472113 972-783-0000,

    Ebby Halliday, REALTORS 972-783-0000

    Bought with:

    Bruce Walpole, 0712847

    Keller Williams Realty Allen

    Source: NTREIS,MLS#: 21314375

    Facts & features

    Interior

    Bedrooms & bathrooms
    • Bedrooms: 3
    • Bathrooms: 3
    • Full bathrooms: 2
    • 1/2 bathrooms: 1
    Primary bedroom
    • Features: Ceiling Fan(s), Walk-In Closet(s)
    • Level: First
    • Dimensions: 14 x 14
    Bedroom
    • Level: Second
    • Dimensions: 12 x 12
    Bedroom
    • Level: Second
    • Dimensions: 12 x 11
    Primary bathroom
    • Features: Built-in Features, Dual Sinks, Double Vanity, Linen Closet, Solid Surface Counters, Separate Shower
    • Level: First
    • Dimensions: 14 x 14
    Dining room
    • Level: First
    • Dimensions: 12 x 12
    Other
    • Features: Dual Sinks, Solid Surface Counters
    • Level: Second
    • Dimensions: 12 x 10
    Half bath
    • Level: First
    • Dimensions: 7 x 3
    Kitchen
    • Features: Breakfast Bar, Built-in Features, Kitchen Island, Stone Counters
    • Level: First
    • Dimensions: 15 x 16
    Laundry
    • Level: First
    • Dimensions: 8 x 6
    Living room
    • Features: Ceiling Fan(s), Fireplace
    • Level: First
    • Dimensions: 16 x 15
    Living room
    • Features: Fireplace
    • Level: Second
    • Dimensions: 16 x 14
    Workshop
    • Level: First
    • Dimensions: 13 x 10
    Heating
    • Central, Natural Gas, Zoned
    Cooling
    • Central Air, Electric, Zoned
    Appliances
    • Included: Some Gas Appliances, Convection Oven, Dishwasher, Electric Oven, Gas Cooktop, Disposal, Gas Water Heater, Microwave, Plumbed For Gas, Tankless Water Heater, Vented Exhaust Fan
    • Laundry: Washer Hookup, Dryer Hookup, ElectricDryer Hookup, GasDryer Hookup, Laundry in Utility Room, Stacked
    Features
    • Kitchen Island, Open Floorplan, Pantry, Cable TV, Vaulted Ceiling(s), Walk-In Closet(s)
    • Flooring: Carpet, Ceramic Tile, Wood
    • Windows: Window Coverings
    • Has basement: No
    • Number of fireplaces: 1
    • Fireplace features: Gas
    Interior area
    • Total interior livable area: 2,461 sqft

    Property

    Parking
    • Total spaces: 2
    • Parking features: Alley Access, Concrete, Driveway, Garage, Garage Door Opener, Kitchen Level, Oversized, Garage Faces Rear, Workshop in Garage
    • Attached garage spaces: 2
    Features
    • Levels: Two
    • Stories: 2
    • Patio & porch: Front Porch, Patio, Covered
    • Exterior features: Rain Gutters
    • Pool features: None
    • Fencing: Wood
    Lot
    • Size: 3,920 Square Feet
    • Features: Interior Lot, Landscaped, Sprinkler System
    • Residential vegetation: Grassed
    Details
    • Parcel number: R1141500A03701

    Construction

    Type & style
    • Home type: SingleFamily
    • Architectural style: Contemporary/Modern,Traditional,Detached
    • Property subtype: Single Family Residence
    Materials
    • Brick
    • Foundation: Slab
    • Roof: Composition
    Condition
    • Year built: 2021

    Utilities & green energy

    • Sewer: Public Sewer
    • Water: Public
    • Utilities for property: Sewer Available, Separate Meters, Water Available, Cable Available
    Green energy
    • Energy efficient items: Insulation, Rain/Freeze Sensors, Thermostat, Water Heater, Windows

    Community & HOA

    Community
    • Features: Curbs
    • Security: Smoke Detector(s)
    • Subdivision: Apples Crossing
    HOA
    • Has HOA: Yes
    • Services included: All Facilities, Association Management
    • HOA fee: $600 semi-annually
    • HOA name: Sbb Community Management
    • HOA phone: 972-960-2800
    Location
    • Region: Fairview

    Financial & listing details

    • Tax assessed value: $530,885
    • Annual tax amount: $8,768
    • Date on market: 7/9/2026
    • Cumulative days on market: 4 days
    • Listing terms: Cash,Conventional,FHA,VA Loan

    Price history

    DateEventPrice
    8/12/2026Sold--
    Source: NTREIS #21314375 Report a problem
    8/3/2026Pending sale$519,000$211/sqft
    Source: NTREIS #21314375 Report a problem
    7/14/2026Contingent$519,000$211/sqft
    Source: NTREIS #21314375 Report a problem
    7/9/2026Listed for sale$519,000+2.2%$211/sqft
    Source: NTREIS #21314375 Report a problem
    10/25/2021Listing removed--
    Source: Trophy Signature Homes Report a problem
    10/20/2021Price change$507,900+3%$206/sqft
    Source: Trophy Signature Homes Report a problem
    10/2/2021Listed for sale$492,900$200/sqft
    Source: Trophy Signature Homes Report a problem
    10/7/2020Listing removed--
    Source: Trophy Signature Homes Report a problem
    10/5/2020Listed for sale--
    Source: Trophy Signature Homes Report a problem

    Public tax history

    YearProperty taxesTax assessment
    2025$7,096 -3.3%$530,885 +3%
    2024$7,337 +1.2%$515,240 +1.2%
    2023$7,252 +78%$509,082 +133.4%
    2022$4,075 +208.1%$218,151 +225.2%
    2021$1,323 +17.6%$67,080 +23.8%
    2020$1,125 +70.7%$54,180 +72%
    2019$659 +19.7%$31,500 +26%
    2018$550 $25,000
    Find assessor info on the county website

    Neighborhood: 75069

    Nearby schools

    GreatSchools rating
    Schools provided by the listing agent
    • Elementary: Glenoaks
    • Middle: Evans
    • High: Mckinney
    • District: McKinney ISD

    Source: NTREIS. This data may not be complete. We recommend contacting the local school district to confirm school assignments for this home.

    Get a cash offer in 3 minutes
    Find out how much your home could sell for in as little as 3 minutes with a no-obligation cash offer.
    Estimated market value
    $474,800
    Get a cash offer in 3 minutes
    Find out how much your home could sell for in as little as 3 minutes with a no-obligation cash offer.
    Estimated market value
    $474,800