** Multiple Offers Received - Sellers ask for highest & best offers by Monday (4/27) at 12:00PM ** Welcome home to this like-new three bedroom condo in the heart of Ravenswood on Chicago's north side! Step inside to an open, sun-drenched layout filled with natural light and modern finishes throughout. The gorgeous kitchen is the true centerpiece, featuring sleek cabinetry, quartz countertops, stainless steel appliances, and an oversized island perfect for entertaining, meal prep, and casual dining. The spacious living and dining areas flow seamlessly to your private balcony. The terrace is an ideal place for grilling, morning coffee, or relaxing evenings outdoors. All bedrooms are generously sized with ample closet space and gorgeous design elements offering comfort and flexibility for guests, a home office, or both. Additional highlights include: 10 ft ceilings, hardwood floors, heated garage parking, elevator building for easy access, in-unit laundry and extra storage room. Enjoy the best of Ravenswood living with tree-lined streets, neighborhood charm, and easy access to restaurants, shops, parks, and public transportation. This condo is stylish, convenient, and move-in ready; absolutely city living at its best!
Closed
$800,000
4835 N Damen Ave APT 2S, Chicago, IL 60625
3beds
1,750sqft
Condominium, Single Family Residence
Built in 2015
-- sqft lot
$805,300 Zestimate®
$457/sqft
$4,173 Estimated rent
Home value
$805,300
$733,000 - $886,000
$4,173/mo
Zestimate® history
Owner options
List your home for rent
$4,173/mo
Rent Zestimate®
Find your next renter with Zillow Rental Manager. Plus, with online applications, you can quickly screen prospective tenants – for free.
$4,173/mo
Rent Zestimate®
Refinance and save
$6,168/mo
Est. payment
Refinancing to a lower rate could help reduce your monthly payments and save thousands over the life of the loan.
$6,168/mo
Est. payment
Explore your selling options
Work with a Zillow partner agent
Leverage their expertise and Zillow's premium Showcase listings to get your home seen by more buyers.
Get startedList with your own agent
Get your home in front of millions of buyers by listing it on Zillow.
Learn how to do itSell it yourself
Take full control of how buyers see your home on Zillow by listing For Sale by Owner (FSBO).
List your homeWhat's special
Modern finishes throughoutPrivate balconyTree-lined streetsSleek cabinetryIn-unit laundryGorgeous kitchenQuartz countertops
Zillow last checked:
Listing updated:
Listed by:
Kristen Jungles, CNC (630)816-6841,
LPT Realty
Bought with:
Melanie Everett
Compass
Source: MRED as distributed by MLS GRID,MLS#: 12573595
Facts & features
Interior
Bedrooms & bathrooms
- Bedrooms: 3
- Bathrooms: 2
- Full bathrooms: 2
Rooms
- Room types: Walk In Closet, Balcony/Porch/Lanai
Primary bedroom
- Features: Flooring (Hardwood), Bathroom (Full)
- Level: Main
- Area: 204 Square Feet
- Dimensions: 17X12
Bedroom 2
- Features: Flooring (Carpet)
- Level: Main
- Area: 156 Square Feet
- Dimensions: 13X12
Bedroom 3
- Features: Flooring (Carpet)
- Level: Main
- Area: 120 Square Feet
- Dimensions: 12X10
Balcony porch lanai
- Level: Main
- Area: 95 Square Feet
- Dimensions: 19X5
Dining room
- Features: Flooring (Hardwood)
- Level: Main
- Dimensions: COMBO
Kitchen
- Features: Kitchen (Island), Flooring (Hardwood)
- Level: Main
- Area: 135 Square Feet
- Dimensions: 15X9
Laundry
- Level: Main
- Area: 16 Square Feet
- Dimensions: 4X4
Living room
- Features: Flooring (Hardwood)
- Level: Main
- Area: 384 Square Feet
- Dimensions: 24X16
Walk in closet
- Level: Main
- Area: 72 Square Feet
- Dimensions: 9X8
Heating
- Natural Gas, Forced Air
Cooling
- Central Air
Appliances
- Included: Range, Microwave, Dishwasher, Refrigerator, Washer, Dryer, Stainless Steel Appliance(s), Humidifier
- Laundry: In Unit, Laundry Closet
Features
- Elevator, Storage, Walk-In Closet(s)
- Flooring: Hardwood
- Windows: Drapes
- Basement: None
- Number of fireplaces: 1
- Fireplace features: Gas Log, Living Room
Interior area
- Total structure area: 0
- Total interior livable area: 1,750 sqft
Property
Parking
- Total spaces: 1
- Parking features: Garage Door Opener, Heated Garage, Yes, Garage Owned, Attached, Garage
- Attached garage spaces: 1
- Has uncovered spaces: Yes
Accessibility
- Accessibility features: Wheelchair Accessible, Disability Access
Features
- Exterior features: Balcony
Details
- Parcel number: 14074190471003
- Special conditions: None
- Other equipment: Ceiling Fan(s)
Construction
Type & style
- Home type: Condo
- Property subtype: Condominium, Single Family Residence
Materials
- Brick
- Foundation: Concrete Perimeter
- Roof: Rubber
Condition
- New construction: No
- Year built: 2015
Utilities & green energy
- Electric: 100 Amp Service
- Sewer: Public Sewer
- Water: Lake Michigan
Community & HOA
Community
- Features: Park
HOA
- Has HOA: Yes
- Amenities included: Elevator in Residence, Storage
- Services included: Water, Parking, Insurance, Exterior Maintenance, Scavenger
- HOA fee: $474 monthly
Location
- Region: Chicago
Financial & listing details
- Price per square foot: $457/sqft
- Annual tax amount: $12,811
- Date on market: 4/23/2026
- Listing terms: Cash
- Ownership: Condo
Price history
| Date | Event | Price |
|---|---|---|
| 5/28/2026 | Sold | $800,000+10.3%$457/sqft |
Source:  MRED as distributed by MLS GRID #12573595 Report a problem MRED as distributed by MLS GRID #12573595 Report a problem | ||
| 4/28/2026 | Contingent | $725,000$414/sqft |
Source: MRED as distributed by MLS GRID #12573595 Report a problem | ||
| 4/23/2026 | Listed for sale | $725,000+20.8%$414/sqft |
Source: MRED as distributed by MLS GRID #12573595 Report a problem | ||
| 1/15/2020 | Sold | $600,000$343/sqft |
Source: MRED as distributed by MLS GRID #10583063 Report a problem | ||
| 12/14/2019 | Pending sale | $600,000$343/sqft |
Source: Baird & Warner #10583063 Report a problem | ||
| 12/6/2019 | Listed for sale | $600,000$343/sqft |
Source: Baird & Warner #10583063 Report a problem | ||
| 12/5/2019 | Pending sale | $600,000$343/sqft |
Source: Baird & Warner #10583063 Report a problem | ||
| 11/29/2019 | Listed for sale | $600,000+13.2%$343/sqft |
Source: Baird & Warner #10583063 Report a problem | ||
| 3/7/2017 | Sold | $530,000-0.1%$303/sqft |
Source: Agent Provided Report a problem | ||
| 10/31/2016 | Sold | $530,500$303/sqft |
Source: Agent Provided Report a problem | ||
Public tax history
Tax history is unavailable.
Neighborhood: Ravenswood
Nearby homes
- $--1 bd1 ba-- sqft4861 N Damen Ave, Chicago, IL 60625Off Market

- $---- bd-- ba-- sqft4863 N Damen Ave, Chicago, IL 60625Off Market
- $915,9003 bd2 ba1.8k sqft4835 N Damen Ave, Chicago, IL 60625Off Market
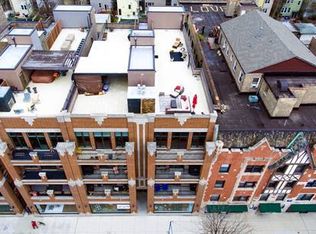
- $804,5003 bd2 ba17k sqft4835 N Damen Ave, Chicago, IL 60625Off Market
- $809,0003 bd2 ba17k sqft4835 N Damen Ave, Chicago, IL 60625Off Market
- $821,9003 bd2 ba1.7k sqft4835 N Damen Ave APT 2N, Chicago, IL 60625Off Market
- $800,0003 bd2 ba17k sqft4835 N Damen Ave, Chicago, IL 60625Sold
- $872,2003 bd2 ba1.7k sqft4835 N Damen Ave APT 3N, Chicago, IL 60625Off Market
Nearby schools
GreatSchools rating
- 6/10McPherson Elementary SchoolGrades: PK-8Distance: 0.2 mi
- 3/10Amundsen High SchoolGrades: 9-12Distance: 0.4 mi
Schools provided by the listing agent
- Elementary: Mcpherson Elementary School
- High: Amundsen High School
- District: 299
Source: MRED as distributed by MLS GRID. This data may not be complete. We recommend contacting the local school district to confirm school assignments for this home.
Get a cash offer in 3 minutes
Find out how much your home could sell for in as little as 3 minutes with a no-obligation cash offer.
Estimated market value
$805,300
Get a cash offer in 3 minutes
Find out how much your home could sell for in as little as 3 minutes with a no-obligation cash offer.
Estimated market value
$805,300
- Illinois
- Cook County
- Chicago
- 60625
- Ravenswood
- 4835 N Damen Ave Apartment 2S
Nearby cities
Nearby neighborhoods
Nearby zip codes
Other Chicago Topics
