Skip main navigation
Off market
Street View
  • $7,596,900

    4835 N Lindhurst Ave, Dallas, TX 75229

    5beds
    9,817sqft
    SingleFamily
    Built in 2006
    1.12 Acres Lot
    $7,596,900 Zestimate®
    $774/sqft
    $9,144 Estimated rent

    Home value

    $7,596,900

    $6.53M - $8.74M

    $9,144/mo

    Zestimate® history
    Loading
    Loading...

    Owner options

    List your home for rent

    $9,144/mo

    Rent Zestimate®

    Find your next renter with Zillow Rental Manager. Plus, with online applications, you can quickly screen prospective tenants – for free.

    Learn more

    $9,144/mo

    Rent Zestimate®

    Refinance and save

    $51,593/mo

    Est. payment

    Refinancing to a lower rate could help reduce your monthly payments and save thousands over the life of the loan.

    See today's rates

    $51,593/mo

    Est. payment

    Explore your selling options

    Work with a Zillow partner agent

    Leverage their expertise and Zillow's premium Showcase listings to get your home seen by more buyers.

    Get started

    List with your own agent

    Get your home in front of millions of buyers by listing it on Zillow.

    Learn how to do it

    Sell it yourself

    Take full control of how buyers see your home on Zillow by listing For Sale by Owner (FSBO).

    List your home

    What's special

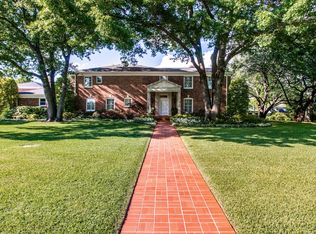
    Complete with a myriad of French finishes and features, 4835 N. Lindhurst pushes the architectural envelope of elegant living. The layout includes wrap-around walls that allow for flow of natural light, seamlessly moving from room to room becomes immediately effortless. Estate abyss is felt throughout every corner of the home's 10,000 square feet, blending beautifully with an atmosphere that lends itself to entertaining. Inviting spaces welcome you to experience craftsmanship that is rooted in high design. Solid in sophistication, this Preston Hollow property awaits to enchant through warmth, character, and rich elements that envelop what life at home should consist of.

    This property is off market, which means it's not currently listed for sale or rent on Zillow. This may be different from what's available on other websites or public sources.

    Facts & features

    Interior

    Bedrooms & bathrooms
    • Bedrooms: 5
    • Bathrooms: 8
    • Full bathrooms: 6
    • 1/2 bathrooms: 2
    Heating
    • Other, Gas
    Cooling
    • Central
    Appliances
    • Included: Dishwasher, Freezer, Microwave, Refrigerator, Trash compactor
    Features
    • Decorative Lighting, Window Coverings, Flat Screen Wiring, Central Vac, Sound System Wiring, Paneling, Multiple Staircases, Other, Smart Home System, Water Softener, Water Filter
    • Flooring: Carpet, Hardwood
    • Has fireplace: Yes
    Interior area
    • Structure area source: Other Documentation
    • Total interior livable area: 9,817 sqft

    Property

    Parking
    • Total spaces: 2
    • Parking features: Garage - Attached, Garage - Detached
    Features
    • Exterior features: Stucco
    • Pool features: In Ground Gunite
    • Fencing: Wood, Automatic Gate, Iron
    Lot
    • Size: 1.12 Acres
    • Features: Lrg. Backyard Grass, Interior Lot, Acreage, Heavily Treed, Landscaped
    Details
    • Parcel number: 00000416266000000
    • Other equipment: Cooktop - Gas, Water Line to Refrigerator, Vent Mechanism, Disposal, Double Oven, Plumbed For Gas in Kitchen, Convection Oven, Built-in Icemaker, Commercial Grade Vent, Warmer Oven Drawer, Commercial Grade Range, Built-in Coffee Maker

    Construction

    Type & style
    • Home type: SingleFamily
    • Architectural style: French
    Materials
    • Frame
    • Foundation: Piers
    • Roof: Composition
    Condition
    • Year built: 2006

    Utilities & green energy

    • Utilities for property: City Sewer, City Water
    Green energy
    • Energy efficient items: Rain / Freeze Sensors, Recirculating Hot Water

    Community & neighborhood

    Security
    • Security features: Smoke Detector, Burglar, Fire/Smoke, Owned, Monitored, Carbon Monoxide Detector
    Location
    • Region: Dallas

    Other

    Other facts
    • Building Area Source: Other Documentation
    • Lot Size Units: Acres
    • Other Equipment: Cooktop - Gas, Water Line to Refrigerator, Vent Mechanism, Disposal, Double Oven, Plumbed For Gas in Kitchen, Convection Oven, Built-in Icemaker, Commercial Grade Vent, Warmer Oven Drawer, Commercial Grade Range, Built-in Coffee Maker
    • Utilities: City Sewer, City Water
    • County Or Parish: Dallas
    • Energy Saving Features: Gas Water Heater, Programmable Thermostat, Turbines, Low E Windows, Insulated Doors, 13-15 SEER AC, Radiant Barrier, Tankless Water Heater
    • Exterior Features: Lighting System, Gutters, Balcony, Outdoor Living Center, Attached Grill
    • Fencing: Wood, Automatic Gate, Iron
    • Interior Features: Decorative Lighting, Window Coverings, Flat Screen Wiring, Central Vac, Sound System Wiring, Paneling, Multiple Staircases, Other, Smart Home System, Water Softener, Water Filter
    • Flooring: Stone, Marble
    • Green Energy Efficient: Rain / Freeze Sensors, Recirculating Hot Water
    • Heating: Central Air-Elec, Zoned
    • Lot Features: Lrg. Backyard Grass, Interior Lot, Acreage, Heavily Treed, Landscaped
    • Security Features: Smoke Detector, Burglar, Fire/Smoke, Owned, Monitored, Carbon Monoxide Detector
    • Structural Style: Single Detached
    • Construction Materials: Rock/Stone, Stucco
    • Pool Features: In Ground Gunite
    • Lot Size: 1 Acre to 2.99 Acres
    • Possession: Negotiable
    • Architectural Style: French
    • Roof: Other
    • Soil Type: Unknown
    • Foundation Details: Piered Beam Slab
    • Parking Features: Oversized, Porte-Cochere, Opener
    • Transaction Type: For Sale

    Price history

    DateEventPrice
    6/7/2017Sold--
    Source: Agent Provided Report a problem
    5/4/2017Pending sale$5,750,000$586/sqft
    Source: The Collective Residential,LLC #13580285 Report a problem
    4/18/2017Listed for sale$5,750,000$586/sqft
    Source: The Collective Residential,LLC #13580285 Report a problem
    7/31/2012Listing removed$5,750,000$586/sqft
    Source: Dave Perry-Miller & Associates � An Ebby Halliday Company #11724805 Report a problem
    2/21/2012Listed for sale$5,750,000$586/sqft
    Source: Active Website #11724805 Report a problem

    Public tax history

    YearProperty taxesTax assessment
    2025$113,520 +0.4%$6,900,000 -1.6%
    2024$113,024 +2.3%$7,009,020 +11.1%
    2023$110,520 -3.6%$6,307,790 +7.8%
    2022$114,628 +4.6%$5,850,000 +17%
    2021$109,627 $5,000,000

    Find assessor info on the county website

    Neighborhood: 75229

    Nearby schools

    GreatSchools rating
    Schools provided by the listing agent
    • Elementary: Walnuthill
    • Middle: Cary
    • High: Jefferson
    • District: Dallas ISD

    Source: The MLS. This data may not be complete. We recommend contacting the local school district to confirm school assignments for this home.

    Get a cash offer in 3 minutes
    Find out how much your home could sell for in as little as 3 minutes with a no-obligation cash offer.
    Estimated market value
    $7,596,900
    Get a cash offer in 3 minutes
    Find out how much your home could sell for in as little as 3 minutes with a no-obligation cash offer.
    Estimated market value
    $7,596,900