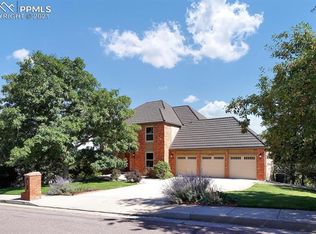
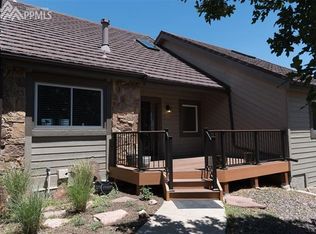
Welcome to this beautifully updated home in Broadmoor Bluffs neighborhood where a true Colorado lifestyle awaits you. Situated on an amazing oversized private lot filled with mature trees, enjoy mountain and city views, a spacious composite deck, and a dedicated play area. Lots like this are rarely found within the city, making this a true Colorado dream property. Inside, you'll find five spacious bedrooms, four bathrooms, a home office, and a formal dining room. The stunning hardwood floors have just been refinished and look absolutely amazing. The updated kitchen is the heart of the home. The large family room has a custom gas fireplace. The primary suite has a Juliet balcony when opened you can enjoy the cool Colorado evening air. The five-piece primary bathroom has been updated with heated floors, an oversized walk-in shower, a soaking tub, and custom cabinets. Enjoy custom remote-controlled blinds and plantation shutters throughout the home. The laundry room is updated with utility sink and custom cabinetry that also serves as a walk-in pantry for additional storage. The walk-out basement offers additional living space, featuring a second family room, wet bar, fifth bedroom, and a full bathroom. Location truly sets this home apart. Situated within the award-winning Cheyenne Mountain School District 12, home to the top-ranked high schools in Colorado Springs, this property offers access to some of the area's most desirable amenities. Enjoy nearby hiking and biking trails, the Country Club of Colorado, world-class golf, The Broadmoor Resort, Fort Carson, shopping, dining, and easy access to I-25 for convenient commuting. Broadmoor Bluffs remains one of the most desirable neighborhoods in Colorado Springs, offering an unmatched combination of natural beauty, convenience, and lifestyle. This move-in ready home is a rare opportunity to own an exceptional property in one of Colorado Springs' premier locations.
Under contract
$935,000
4835 Newstead Pl, Colorado Springs, CO 80906
5beds
3,616sqft
Single Family Residence
Built in 1998
0.45 Acres Lot
$-- Zestimate®
$259/sqft
$-- HOA
What's special
Mountain and city viewsDedicated play areaOversized walk-in showerSecond family roomFormal dining roomCustom cabinetsSpacious composite deck
- 19 days |
- 825 |
- 46 |
Likely to sell faster than
Zillow last checked:
Listing updated:
Listed by:
Patricia Kamppila 719-229-7953,
ERA Shields Real Estate
Source: elevateMLS,MLS#: 6978661
Facts & features
Interior
Bedrooms & bathrooms
- Bedrooms: 5
- Bathrooms: 4
- Full bathrooms: 3
- 1/2 bathrooms: 1
Other
- Level: Upper
- Area: 260 Square Feet
- Dimensions: 20 x 13
Heating
- Natural Gas
Cooling
- Ceiling Fan(s), Central Air
Appliances
- Included: 220v in Kitchen, Dishwasher, Disposal, Dryer, Gas in Kitchen, Exhaust Fan, Microwave, Oven, Range, Refrigerator, Washer
Features
- Breakfast Bar, Wet Bar
- Flooring: Carpet, Wood
- Windows: Window Coverings
- Basement: Partially Finished
- Has fireplace: Yes
- Fireplace features: Gas
Interior area
- Total structure area: 3,616
- Total interior livable area: 3,616 sqft
- Finished area above ground: 2,501
- Finished area below ground: 1,115
Video & virtual tour
Property
Parking
- Total spaces: 3
- Parking features: Attached, Garage Door Opener, Oversized
- Attached garage spaces: 3
Features
- Levels: Two
- Stories: 2
- Patio & porch: Covered
- Exterior features: Auto Sprinkler System
- Has view: Yes
- View description: City, Mountain(s)
Lot
- Size: 0.45 Acres
- Features: Hiking Trail, Near Fire Station, Near Park, Near Schools, Near Shopping Center
Details
- Parcel number: 6507203019
Construction
Type & style
- Home type: SingleFamily
- Property subtype: Single Family Residence
Materials
- Stucco, Frame
- Foundation: Walk Out
- Roof: Other
Condition
- Existing Home
- New construction: No
- Year built: 1998
Utilities & green energy
- Water: Municipal
- Utilities for property: Electricity Connected, Natural Gas Connected
Green energy
- Indoor air quality: Radon System
Community & HOA
Location
- Region: Colorado Springs
Financial & listing details
- Price per square foot: $259/sqft
- Tax assessed value: $772,222
- Annual tax amount: $3,316
- Date on market: 6/18/2026
- Listing terms: Cash,Conventional,FHA,VA Loan
- Electric utility on property: Yes
Estimated market value
Not available
Estimated sales range
Not available
Not available
Price history
| Date | Event | Price |
|---|---|---|
| 6/29/2026 | Contingent | $935,000$259/sqft |
Source: | ||
| 6/18/2026 | Listed for sale | $935,000+142.9%$259/sqft |
Source: | ||
| 7/5/2002 | Sold | $385,000+35.1%$106/sqft |
Source: Public Record Report a problem | ||
| 11/9/1998 | Sold | $284,900+374.8%$79/sqft |
Source: Public Record Report a problem | ||
| 2/2/1995 | Sold | $60,000$17/sqft |
Source: Public Record Report a problem | ||
Public tax history
| Year | Property taxes | Tax assessment |
|---|---|---|
| 2024 | $3,216 +24.8% | $51,740 |
| 2023 | $2,576 -5.3% | $51,740 +36.8% |
| 2022 | $2,721 | $37,810 -2.8% |
| 2021 | -- | $38,890 +18.3% |
| 2020 | $2,360 +1.2% | $32,880 |
| 2019 | $2,333 +3.3% | $32,880 +4.8% |
| 2018 | $2,259 -0.4% | $31,380 |
| 2017 | $2,269 +0.4% | $31,380 -5.3% |
| 2016 | $2,259 -2.7% | $33,140 |
| 2015 | $2,323 +0.1% | $33,140 |
| 2014 | $2,320 | $33,140 |
| 2013 | -- | -- |
| 2012 | -- | $34,520 |
| 2011 | $2,123 | $34,520 -2% |
| 2010 | -- | $35,230 |
| 2009 | -- | $35,230 +2% |
| 2008 | -- | $34,540 |
| 2006 | -- | $34,540 +16.9% |
| 2004 | -- | $29,540 |
| 2003 | $1,760 +2.9% | $29,540 +6.8% |
| 2002 | $1,710 +2.1% | $27,670 +12.3% |
| 2001 | $1,674 | $24,650 |
Find assessor info on the county website
Monthly payment
Est. payment$--/mo
Payment breakdown
Explore the cost of this home by adjusting the details. Changes won't be saved.All calculations are estimates and provided by Zillow, Inc. for informational purposes only. Actual amounts may vary.
HOA fees may include property taxes on listings classified as Co-Ops. Contact the listing agent and/or owner for fee details.
Mortgage interest rates are dependent on a number of factors, including credit score, down payment, and repayment length. Interest rate data provided by Zillow Group Marketplace, Inc. as of 1/1/1970 from various mortgage lenders with which we have lead or other similar arrangements; the Estimated Payment is an average of those rates.
See how much you could borrow to make a competitive offer.
Climate risks
Neighborhood: Broadmoor
Nearby schools
GreatSchools rating
- 8/10Cheyenne Mountain Elementary SchoolGrades: K-6Distance: 0.5 mi
- 4/10Cheyenne Mountain Junior High SchoolGrades: 7-8Distance: 2.6 mi
- 9/10Cheyenne Mountain High SchoolGrades: 9-12Distance: 3 mi
Schools provided by the listing agent
- Elementary: Cheyenne Mountain
- Middle: Cheyenne Mountain
- High: Cheyenne Mountain
- District: Cheyenne Mtn-12
Source: elevateMLS. This data may not be complete. We recommend contacting the local school district to confirm school assignments for this home.
A local agent can set up tours, give advice and negotiate with sellers.
- Colorado
- El Paso County
- Colorado Springs
- 80906
- Broadmoor
- 4835 Newstead Pl
Nearby cities
Nearby neighborhoods
- Briargate Real estate
- Central Colorado Springs Real estate
- Cimarron Hills Real estate
- East Colorado Springs Real estate
- Northeast Colorado Springs Real estate
- Northwest Colorado Springs Real estate
- Old Colorado City Real estate
- Powers Real estate
- Southeast Colorado Springs Real estate
- Southwest Colorado Springs Real estate
Nearby zip codes
Other Colorado Springs Topics
- Apartments for Rent in 80906
- Houses for Sale in 80906
- Houses for Rent in 80906
- 80906 Real Estate
- Colorado Springs Condos
- Houses for Sale in Colorado Springs
- Newest Listings in Colorado Springs
- Colorado Springs Home Values
- Colorado Springs Real Estate Agents
- Colorado Springs Refinance
- Colorado Springs Mortgage Rates