Spacious and charming four (4) bedroom, three (3) bathroom home situated on a picturesque and massive lot (60x275) on a quiet tree lined street in the heart of Northwest Downers Grove. With a mix of 1925s charm and modern touches, this fabulous property features hardwood floors throughout, separate living and dining room, first floor office/den, walkout basement, two (2) fireplaces and large laundry room. The kitchen offers all stainless appliances, island with additional storage and leads into both the family room and eat in sunroom. The living and dining areas have an open floorplan ideal for entertaining. The downstairs full bathroom includes a claw foot tub and vintage barbers sink. Four (4) large bedrooms each with sizable closet space and organizers as well as two (2) full baths are found on the second floor. The primary suite includes a fireplace, walk in closet, bathroom and private balcony overlooking the gorgeous wooded back yard . The outdoor living space is a true oasis with mature trees, beautiful low maintenance gardens and a large brick patio perfect for entertaining. A detached 2.5 garage and an adorable garden shed with matching cedar shingles provides excellent additional storage. This delightful home is located in the Pierce Downer neighborhood and is in walking distance to town, the train, schools and more!
Closed
$705,000
4835 Northcott Ave, Downers Grove, IL 60515
4beds
3,454sqft
Single Family Residence
Built in 1925
0.38 Acres Lot
$1,030,000 Zestimate®
$204/sqft
$4,422 Estimated rent
Home value
$1,030,000
$917,000 - $1.17M
$4,422/mo
Zestimate® history
Owner options
List your home for rent
$4,422/mo
Rent Zestimate®
Find your next renter with Zillow Rental Manager. Plus, with online applications, you can quickly screen prospective tenants – for free.
$4,422/mo
Rent Zestimate®
Refinance and save
$4,939/mo
Est. payment
Refinancing to a lower rate could help reduce your monthly payments and save thousands over the life of the loan.
$4,939/mo
Est. payment
Explore your selling options
Work with a Zillow partner agent
Leverage their expertise and Zillow's premium Showcase listings to get your home seen by more buyers.
Get startedList with your own agent
Get your home in front of millions of buyers by listing it on Zillow.
Learn how to do itSell it yourself
Take full control of how buyers see your home on Zillow by listing For Sale by Owner (FSBO).
List your homeWhat's special
Quiet tree lined streetLarge bedroomsWalk in closetMature treesPrivate balconyHardwood floors throughoutLarge brick patio
Zillow last checked:
Listing updated:
Listed by:
Karoline Whittaker 773-965-0977,
@properties Christies International Real Estate,
Mandy Hammer 630-769-1845,
@properties Christies International Real Estate
Bought with:
Sabrina Glover, ABR,CSC,PSA
Platinum Partners Realtors
Source: MRED as distributed by MLS GRID,MLS#: 11947564
Facts & features
Interior
Bedrooms & bathrooms
- Bedrooms: 4
- Bathrooms: 3
- Full bathrooms: 3
Rooms
- Room types: Den, Sun Room, Loft, Foyer
Primary bedroom
- Features: Flooring (Hardwood), Bathroom (Full)
- Level: Second
- Area: 440 Square Feet
- Dimensions: 22X20
Bedroom 2
- Features: Flooring (Hardwood)
- Level: Second
- Area: 196 Square Feet
- Dimensions: 14X14
Bedroom 3
- Features: Flooring (Hardwood)
- Level: Second
- Area: 187 Square Feet
- Dimensions: 17X11
Bedroom 4
- Features: Flooring (Hardwood)
- Level: Second
- Area: 121 Square Feet
- Dimensions: 11X11
Den
- Features: Flooring (Hardwood)
- Level: Main
- Area: 96 Square Feet
- Dimensions: 12X8
Dining room
- Features: Flooring (Hardwood)
- Level: Main
- Area: 247 Square Feet
- Dimensions: 19X13
Family room
- Features: Flooring (Hardwood)
- Level: Main
- Area: 416 Square Feet
- Dimensions: 26X16
Foyer
- Level: Main
- Area: 84 Square Feet
- Dimensions: 12X7
Kitchen
- Features: Kitchen (Island), Flooring (Hardwood)
- Level: Main
- Area: 238 Square Feet
- Dimensions: 17X14
Laundry
- Level: Main
- Area: 72 Square Feet
- Dimensions: 9X8
Living room
- Features: Flooring (Hardwood)
- Level: Main
- Area: 210 Square Feet
- Dimensions: 14X15
Loft
- Features: Flooring (Hardwood)
- Level: Second
- Area: 200 Square Feet
- Dimensions: 25X8
Sun room
- Features: Flooring (Hardwood)
- Level: Main
- Area: 184 Square Feet
- Dimensions: 23X8
Heating
- Natural Gas, Forced Air
Cooling
- Central Air
Appliances
- Included: Range, Microwave, Dishwasher, Refrigerator, Freezer, Washer, Stainless Steel Appliance(s)
- Laundry: Main Level
Features
- Wet Bar, 1st Floor Full Bath, Walk-In Closet(s), Open Floorplan, Granite Counters, Separate Dining Room
- Flooring: Hardwood
- Windows: Screens, Skylight(s)
- Basement: Unfinished,Full
- Number of fireplaces: 2
- Fireplace features: Wood Burning, Gas Starter, Family Room, Master Bedroom
Interior area
- Total structure area: 0
- Total interior livable area: 3,454 sqft
Property
Parking
- Total spaces: 2.5
- Parking features: Asphalt, Garage Door Opener, On Site, Garage Owned, Detached, Garage
- Garage spaces: 2.5
- Has uncovered spaces: Yes
Accessibility
- Accessibility features: No Disability Access
Features
- Stories: 2
- Patio & porch: Patio
- Exterior features: Balcony, Dog Run
Lot
- Size: 0.38 Acres
- Dimensions: 60 X 275
- Features: Landscaped
Details
- Additional structures: Shed(s)
- Parcel number: 0907109009
- Special conditions: None
- Other equipment: Sump Pump
Construction
Type & style
- Home type: SingleFamily
- Property subtype: Single Family Residence
Materials
- Cedar
Condition
- New construction: No
- Year built: 1925
Utilities & green energy
- Sewer: Public Sewer
- Water: Public
Community & HOA
Community
- Features: Curbs, Sidewalks, Street Lights, Street Paved
HOA
- Services included: None
Location
- Region: Downers Grove
Financial & listing details
- Price per square foot: $204/sqft
- Tax assessed value: $275,126
- Annual tax amount: $14,085
- Date on market: 12/18/2023
- Listing terms: Conventional
- Ownership: Fee Simple
Price history
| Date | Event | Price |
|---|---|---|
| 1/25/2024 | Sold | $705,000+0.7%$204/sqft |
Source:  MRED as distributed by MLS GRID #11947564 Report a problem MRED as distributed by MLS GRID #11947564 Report a problem | ||
| 1/12/2024 | Pending sale | $700,000$203/sqft |
Source: MRED as distributed by MLS GRID #11947564 Report a problem | ||
| 12/26/2023 | Contingent | $700,000$203/sqft |
Source: MRED as distributed by MLS GRID #11947564 Report a problem | ||
| 12/18/2023 | Listed for sale | $700,000-3.4%$203/sqft |
Source: MRED as distributed by MLS GRID #11947564 Report a problem | ||
| 12/15/2023 | Listing removed | -- |
Source: MRED as distributed by MLS GRID #11939636 Report a problem | ||
| 12/6/2023 | Contingent | $725,000$210/sqft |
Source: MRED as distributed by MLS GRID #11939636 Report a problem | ||
| 12/1/2023 | Listed for sale | $725,000+3.7%$210/sqft |
Source: MRED as distributed by MLS GRID #11939636 Report a problem | ||
| 3/29/2017 | Listing removed | $699,000$202/sqft |
Source: Platinum Partners Realtors #09498264 Report a problem | ||
| 11/10/2016 | Price change | $699,000-4%$202/sqft |
Source: Platinum Partners Realtors #09498264 Report a problem | ||
| 9/7/2016 | Price change | $728,000-0.1%$211/sqft |
Source: Platinum Partners Realtors #09498264 Report a problem | ||
| 7/28/2016 | Price change | $729,000-1.5%$211/sqft |
Source: Platinum Partners Realtors #09498264 Report a problem | ||
| 6/23/2016 | Price change | $739,900-0.9%$214/sqft |
Source: Parkvue Realty Corporation #09166990 Report a problem | ||
| 6/9/2016 | Price change | $746,400-0.1%$216/sqft |
Source: Parkvue Realty Corporation #09166990 Report a problem | ||
| 5/19/2016 | Price change | $747,400-0.3%$216/sqft |
Source: Parkvue Realty Corporation #09166990 Report a problem | ||
| 5/1/2016 | Price change | $749,900-1.2%$217/sqft |
Source: Parkvue Realty Corporation #09166990 Report a problem | ||
| 4/20/2016 | Price change | $758,900-0.1%$220/sqft |
Source: Parkvue Realty Corporation #09166990 Report a problem | ||
| 2/15/2016 | Price change | $759,900-1.8%$220/sqft |
Source: Parkvue Realty Corporation #09071173 Report a problem | ||
| 1/11/2016 | Price change | $773,900-0.1%$224/sqft |
Source: Parkvue Realty Corporation #09071173 Report a problem | ||
| 10/24/2015 | Price change | $774,900-0.5%$224/sqft |
Source: Parkvue Realty Corporation #09071173 Report a problem | ||
| 10/1/2015 | Price change | $779,000-2.5%$226/sqft |
Source: Owner Report a problem | ||
| 9/21/2015 | Price change | $799,000-0.1%$231/sqft |
Source: Owner Report a problem | ||
| 9/10/2015 | Price change | $800,000+0.1%$232/sqft |
Source: Owner Report a problem | ||
| 8/25/2015 | Listed for sale | $799,000$231/sqft |
Source: Owner Report a problem | ||
Public tax history
| Year | Property taxes | Tax assessment |
|---|---|---|
| 2024 | $15,293 +5% | $275,126 +8.8% |
| 2023 | $14,559 +3.4% | $252,920 +3.1% |
| 2022 | $14,085 +6.8% | $245,320 +1.2% |
| 2021 | $13,186 +1.9% | $242,530 +2% |
| 2020 | $12,946 +3.2% | $237,730 |
| 2019 | $12,543 +4.5% | -- |
| 2018 | $12,005 +6.4% | $216,040 +7.1% |
| 2017 | $11,278 +1.9% | $201,760 +4.8% |
| 2016 | $11,064 +1% | $192,550 +6.3% |
| 2015 | $10,955 +1.1% | $181,150 +4.1% |
| 2014 | $10,831 +2.1% | $174,030 +0.5% |
| 2013 | $10,612 +3.2% | $173,220 -4.3% |
| 2012 | $10,280 +1.7% | $181,030 -6.1% |
| 2011 | $10,106 -7.4% | $192,790 -13.8% |
| 2010 | $10,912 +1.5% | $223,750 -5.8% |
| 2009 | $10,754 +3.9% | $237,500 |
| 2008 | $10,352 +4.3% | $237,500 +5.9% |
| 2007 | $9,928 +1.4% | $224,260 +3.5% |
| 2006 | $9,786 +4.3% | $216,590 +7.7% |
| 2005 | $9,382 +7.5% | $201,100 +11.6% |
| 2004 | $8,730 +4.6% | $180,170 +10% |
| 2003 | $8,343 +5.3% | $163,790 +8.9% |
| 2002 | $7,922 +3.4% | $150,360 +6.8% |
| 2001 | $7,659 +4.3% | $140,830 +5.8% |
| 2000 | $7,341 | $133,140 |
Find assessor info on the county website
Neighborhood: 60515
Nearby homes
- $1,585,0005 bd6 ba3k sqft4833 Northcott Ave, Downers Grove, IL 60515Sold
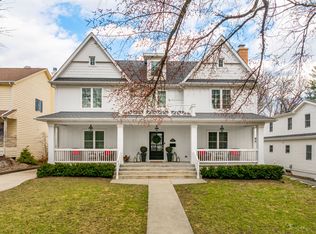
- $1,647,900-- bd4 ba3.8k sqft4837 Northcott Ave, Downers Grove, IL 60515Off Market
- $1,098,2004 bd3 ba3k sqft4829 Northcott Ave, Downers Grove, IL 60515Off Market
- $1,906,0005 bd5 ba4.4k sqft4903 Northcott Ave, Downers Grove, IL 60515Off Market
- $735,1003 bd2 ba1.6k sqft4821 Northcott Ave, Downers Grove, IL 60515Off Market
- $1,275,0005 bd3 ba3.2k sqft4907 Northcott Ave, Downers Grove, IL 60515Sold
- $810,9004 bd3 ba1.9k sqft4817 Northcott Ave, Downers Grove, IL 60515Off Market
- $1,615,1004 bd4 ba3.4k sqft4911 Northcott Ave, Downers Grove, IL 60515Off Market
Nearby schools
GreatSchools rating
- 8/10Pierce Downer Elementary SchoolGrades: PK-6Distance: 0.6 mi
- 8/10Herrick Middle SchoolGrades: 7-8Distance: 0.8 mi
- 7/10Community H S Dist 99 - North High SchoolGrades: 9-12Distance: 0.8 mi
Schools provided by the listing agent
- Elementary: Pierce Downer Elementary School
- Middle: Herrick Middle School
- High: North High School
- District: 58
Source: MRED as distributed by MLS GRID. This data may not be complete. We recommend contacting the local school district to confirm school assignments for this home.
Get a cash offer in 3 minutes
Find out how much your home could sell for in as little as 3 minutes with a no-obligation cash offer.
Estimated market value
$1,030,000
Get a cash offer in 3 minutes
Find out how much your home could sell for in as little as 3 minutes with a no-obligation cash offer.
Estimated market value
$1,030,000
- Illinois
- DuPage County
- Downers Grove
- 60515
- 4835 Northcott Ave
Nearby cities
Nearby neighborhoods
Nearby zip codes
Other Downers Grove Topics
