Skip main navigation
Off market
  • $459,900

    4835 Par 3 Ln, Terre Haute, IN 47802

    3beds
    2,495sqft
    SingleFamily
    Built in 1996
    0.4 Acres Lot
    $459,900 Zestimate®
    $184/sqft
    $3,081 Estimated rent

    Home value

    $459,900

    $432,000 - $487,000

    $3,081/mo

    Zestimate® history
    Loading
    Loading...

    Owner options

    List your home for rent

    $3,081/mo

    Rent Zestimate®

    Find your next renter with Zillow Rental Manager. Plus, with online applications, you can quickly screen prospective tenants – for free.

    Learn more

    $3,081/mo

    Rent Zestimate®

    Refinance and save

    $2,838/mo

    Est. payment

    Refinancing to a lower rate could help reduce your monthly payments and save thousands over the life of the loan.

    See today's rates

    $2,838/mo

    Est. payment

    Explore your selling options

    Work with a Zillow partner agent

    Leverage their expertise and Zillow's premium Showcase listings to get your home seen by more buyers.

    Get started

    List with your own agent

    Get your home in front of millions of buyers by listing it on Zillow.

    Learn how to do it

    Sell it yourself

    Take full control of how buyers see your home on Zillow by listing For Sale by Owner (FSBO).

    List your home

    What's special

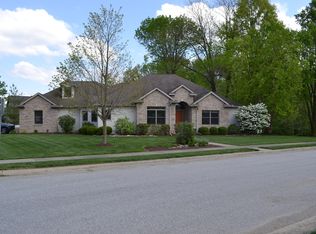
    This beautiful family home sits on a spacious, corner lot located on the original side of the desirable Idle Creek Golf Community. This stunning and classically designed home overlooks the 12th tee. Tastefully decorated in a neutral pallet, this home is a must see. It was completely remodeled in 2016 with rich hardwood floors throughout the main living space. Ceramic tile adorns the bathrooms and laundry/mud room; carpeting finishes floors in the bedrooms. All molding and hardwood, six-panel doors were professionally painted. The ceilings, in the main living space, were updated with a smooth, painted finish. The living room features a gas log fireplace. The chef’s dream kitchen is outfitted with Amish custom-built cabinets finished in soft white. This kitchen features a large island and has an abundance of storage space including a pantry and several large drawers. Quartz counter tops, beautiful ceramic back splash, a large, stainless steel sink with a professional grade faucet help to make this kitchen a true showstopper. High end GE Profile, stainless steel appliances (built-in refrigerator, stove, microwave, and dishwasher, along with a stove top gas range) make cooking easy and enjoyable. The kitchen and breakfast nook feature a picturesque view of the 12th tee. The laundry/mud room features a utility sink, cabinets, and private commode. The screened-in porch is a quiet oasis which can be reached from the breakfast nook and the master bedroom. It overlooks the 12th hole. The spacious master bedroom has an en suite bathroom. The bathroom is large with a beautiful vanity with double sinks and a walk-in closet. The oversized, three-car garage provides ample storage, a work bench, and room for a mower and golf cart! It also features a utility sink. The partially floored attic accessed from the garage provides an abundance of additional storage. The backyard features a large deck overlooking the 12th tee. This home is equipped with a security system and has an irrigated lawn. A new furnace was installed in 2017 and a new roof in 2018.

    This property is off market, which means it's not currently listed for sale or rent on Zillow. This may be different from what's available on other websites or public sources.
    Facts & features

    Interior

    Bedrooms & bathrooms
    • Bedrooms: 3
    • Bathrooms: 3
    • Full bathrooms: 2
    • 1/2 bathrooms: 1
    Heating
    • Other, Gas
    Cooling
    • Central
    Appliances
    • Included: Dishwasher, Garbage disposal, Microwave, Range / Oven, Refrigerator
    Features
    • Flooring: Tile, Carpet, Hardwood
    • Basement: None
    • Has fireplace: Yes
    Interior area
    • Total interior livable area: 2,495 sqft

    Property

    Parking
    • Total spaces: 6
    • Parking features: Garage - Attached
    Features
    • Exterior features: Brick
    • Has view: Yes
    • View description: City
    Lot
    • Size: 0.4 Acres
    Details
    • Parcel number: 841007353004000019

    Construction

    Type & style
    • Home type: SingleFamily
    Materials
    • brick
    • Foundation: Crawl/Raised
    • Roof: Asphalt
    Condition
    • Year built: 1996

    Utilities & green energy

    • Sewer: City Sewer

    Community & HOA

    Location
    • Region: Terre Haute

    Financial & listing details

    • Price per square foot: $184/sqft
    • Tax assessed value: $449,100
    • Annual tax amount: $3,900

    Price history

    DateEventPrice
    10/20/2019Sold$300,000-7.7%$120/sqft
    Source: Agent Provided Report a problem
    10/9/2019Price change$324,900-3%$130/sqft
    Source: GIBSON REAL ESTATE, INC. #89283 Report a problem
    8/26/2019Price change$335,000-4.3%$134/sqft
    Source: GIBSON REAL ESTATE, INC. #89283 Report a problem
    7/9/2019Price change$349,900-2.8%$140/sqft
    Source: GIBSON REAL ESTATE, INC. #89283 Report a problem
    5/29/2019Price change$359,9700%$144/sqft
    Source: GIBSON REAL ESTATE, INC. #89283 Report a problem
    4/14/2019Listed for sale$360,000$144/sqft
    Source: Owner Report a problem

    Public tax history

    YearProperty taxesTax assessment
    2025$3,900 -1.9%$449,100 +25.3%
    2024$3,975 +11.8%$358,500 -2.2%
    2023$3,556 +4.6%$366,500 +12.3%
    2022$3,399 +0.9%$326,400 +4.5%
    2021$3,370 -3.2%$312,200 +0.8%
    2020$3,480 +8.7%$309,600 -3.3%
    2019$3,201 +8.4%$320,100
    2018$2,953 +1.8%$320,100 +8.4%
    2017$2,902 +10.1%$295,300 +1.8%
    2016$2,635 +0.5%$290,200 +10.7%
    2014$2,621 +3.8%$262,100 +3.8%
    2013$2,524 -8.8%$252,400 -8.8%
    2011$2,767 +0.8%$276,700 +0.8%
    2010$2,745 -5.1%$274,500 -5.1%
    2009$2,891 +25.9%$289,100 +8.4%
    2007$2,297 -21.2%$266,600 +16.9%
    2004$2,915 +2.2%$228,100
    2002$2,854 -20.3%$228,100 +331.8%
    2000$3,579 $52,830
    Find assessor info on the county website

    Neighborhood: 47802

    Nearby schools

    GreatSchools rating
    Schools provided by the listing agent
    • Elementary: Riley
    • Middle: Honey Creek
    • High: Terre Haute South

    Source: The MLS. This data may not be complete. We recommend contacting the local school district to confirm school assignments for this home.

    Get pre-qualified for a loan
    At Zillow Home Loans, we can pre-qualify you in as little as 5 minutes with no impact to your credit score.

    An equal housing lender. NMLS #10287.

    Sell for more on Zillow
    Get a Zillow Showcase℠ listing at no additional cost and you could sell for .
    $459,900
    2% more
    +$9,198
    With Zillow Showcase(estimated)
    $469,098
