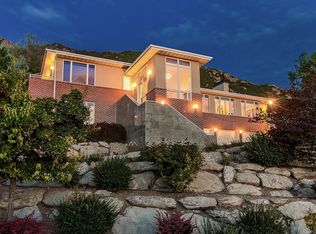
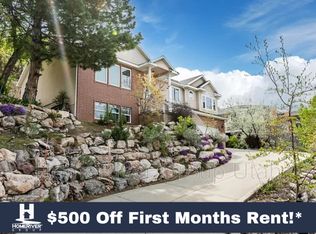
Welcome to Fortuna Way! This stunning contemporary home sits on 0.43 acres nestled up against Mt Olympus with arguably the best views East Millcreek has to offer. Located 25 minutes from Alta, Snowbird, Brighton, and Solitude. Hiking trails right out your back door make for an unbeatable location all year long! Enjoy the brand new kitchen with a dual fuel range, butler pantry, wine fridge, new LVP flooring, and a large waterfall island. Updated bathrooms. Skylights were replaced in 2025. Several other windows throughout the home were also replaced. All interior doors have been updated, 2025. Brand new carpet in master suite. Plenty of storage including a 3 car attached garage, multiple cold storage rooms as well as a wine cellar. Relax in the 6 person hot tub with awesome mountain views off the back patio. Impressive rental history can be provided. Square footage and all figures are provided as a courtesy estimate only and were obtained from county records. Buyer is advised to obtain an independent measurement.
Pending
$1,595,000
4835 S Fortuna Way, Millcreek, UT 84124
4beds
4,578sqft
Single Family Residence
Built in 1986
0.43 Acres Lot
$1,593,400 Zestimate®
$348/sqft
$-- HOA
What's special
New lvp flooringMultiple cold storage roomsLarge waterfall islandButler pantryBrand new kitchenWine fridgeDual fuel range
- 22 days
- 600
- 40
Zillow last checked:
Listing updated:
Listed by:
Derrick Peatross 801-449-3000,
Century 21 Everest
Source: UtahRealEstate.com,MLS#: 2177262
Facts & features
Interior
Bedrooms & bathrooms
- Bedrooms: 4
- Bathrooms: 3
- Full bathrooms: 2
- 3/4 bathrooms: 1
- Main level bedrooms: 3
Rooms
- Room types: Master Bathroom, Updated Kitchen
Primary bedroom
- Level: First
Heating
- Forced Air, Central, >= 95% efficiency
Cooling
- Central Air
Appliances
- Included: Dryer, Range Hood, Refrigerator, Washer, Disposal, Gas Oven, Free-Standing Range
- Laundry: Electric Dryer Hookup
Features
- Wet Bar, Separate Bath/Shower, Walk-In Closet(s), Vaulted Ceiling(s), Low VOC Finishes
- Flooring: Carpet, Tile, Cork
- Doors: French Doors, Sliding Doors
- Windows: Blinds, Full, Window Coverings, Double Pane Windows, Skylight(s)
- Basement: Daylight,Entrance,Full,Walk-Out Access,Basement Entrance
- Number of fireplaces: 3
- Fireplace features: Gas Log
Interior area
- Total structure area: 4,578
- Total interior livable area: 4,578 sqft
- Finished area above ground: 2,858
- Finished area below ground: 1,720
Property
Parking
- Total spaces: 9
- Parking features: RV Access/Parking
- Attached garage spaces: 3
- Uncovered spaces: 6
Features
- Stories: 2
- Patio & porch: Porch, Open Porch
- Exterior features: Balcony, Entry (Foyer), Lighting
- Has spa: Yes
- Spa features: Hot Tub, Jetted Tub
- Fencing: Partial
- Has view: Yes
- View description: Mountain(s), Valley
Lot
- Size: 0.43 Acres
- Features: Corner Lot, Sprinkler: Auto-Full, Gentle Sloping, Drip Irrigation: Auto-Full
- Topography: Terrain Grad Slope
- Residential vegetation: Landscaping: Full, Mature Trees, Pines, Scrub Oak, Terraced Yard, Xeriscaped
Details
- Parcel number: 2211251003
- Zoning: RESIDE
- Zoning description: Single-Family
Construction
Type & style
- Home type: SingleFamily
- Architectural style: Rambler/Ranch
- Property subtype: Single Family Residence
Materials
- Brick, Cedar, Stone
- Roof: Asphalt,Wood
Condition
- Blt./Standing
- New construction: No
- Year built: 1986
- Major remodel year: 2010
Utilities & green energy
- Sewer: Public Sewer, Sewer: Public
- Water: Culinary
- Utilities for property: Natural Gas Connected, Electricity Connected, Sewer Connected, Water Connected
Community & HOA
Community
- Security: Video Door Bell(s)
- Subdivision: Olympus Cove - Park
HOA
- Has HOA: No
Location
- Region: Millcreek
Financial & listing details
- Price per square foot: $348/sqft
- Tax assessed value: $1,280,100
- Annual tax amount: $7,868
- Date on market: 8/7/2026
- Listing terms: Cash,Conventional
- Inclusions: Dryer, Hot Tub, Range, Range Hood, Refrigerator, Washer, Window Coverings, Video Door Bell(s)
- Exclusions: Refrigerator
- Acres allowed for irrigation: 0
- Electric utility on property: Yes
- Road surface type: Paved
Estimated market value
$1,593,400
$1.51M - $1.67M
$5,776/mo
Price history
| Date | Event | Price |
|---|---|---|
| 8/10/2026 | Pending sale | $1,595,000$348/sqft |
Source: | ||
| 8/7/2026 | Price change | $1,595,000+8.1%$348/sqft |
Source: | ||
| 5/2/2024 | Listing removed | -- |
Source: Zillow Rentals Report a problem | ||
| 4/4/2024 | Price change | $1,475,000+25.1%$322/sqft |
Source: | ||
| 3/15/2024 | Listed for rent | $6,000-7.7%$1/sqft |
Source: Zillow Rentals Report a problem | ||
| 3/22/2023 | Listing removed | -- |
Source: Zillow Rentals Report a problem | ||
| 3/2/2023 | Price change | $6,500-7.1%$1/sqft |
Source: Zillow Rentals Report a problem | ||
| 2/21/2023 | Price change | $7,000-6.7%$2/sqft |
Source: Zillow Rentals Report a problem | ||
| 1/11/2023 | Price change | $7,500+7.1%$2/sqft |
Source: Zillow Rentals Report a problem | ||
| 1/10/2023 | Price change | $7,000-12.5%$2/sqft |
Source: Zillow Rentals Report a problem | ||
| 1/7/2023 | Price change | $8,000+14.3%$2/sqft |
Source: Zillow Rentals Report a problem | ||
| 12/28/2022 | Listed for rent | $7,000$2/sqft |
Source: Zillow Rentals Report a problem | ||
| 12/1/2022 | Pending sale | $1,179,000$258/sqft |
Source: | ||
| 11/11/2022 | Listed for sale | $1,179,000$258/sqft |
Source: | ||
| 2/19/2010 | Sold | -- |
Source: Public Record Report a problem | ||
| 3/24/2004 | Sold | -- |
Source: Public Record Report a problem | ||
| 9/16/2002 | Sold | -- |
Source: Public Record Report a problem | ||
| 5/11/2001 | Sold | -- |
Source: Public Record Report a problem | ||
Public tax history
| Year | Property taxes | Tax assessment |
|---|---|---|
| 2025 | $7,869 +7.4% | $704,055 +9.1% |
| 2024 | $7,325 +0.4% | $645,040 +4.1% |
| 2023 | $7,293 +17.2% | $619,905 +16.6% |
| 2022 | $6,223 -3.8% | $531,740 +11% |
| 2021 | $6,468 +2.6% | $479,215 +8.7% |
| 2020 | $6,303 +15.6% | $440,770 +18.3% |
| 2019 | $5,453 +17.7% | $372,460 +16.6% |
| 2018 | $4,634 -4.6% | $319,385 -41.8% |
| 2017 | $4,856 +10.8% | $549,000 +7.9% |
| 2016 | $4,381 +8.9% | $508,900 -19.3% |
| 2015 | $4,023 -24.4% | $630,400 +6.4% |
| 2014 | $5,324 | $592,300 +2.4% |
| 2013 | -- | $578,300 +22.2% |
| 2012 | -- | $473,100 -7.5% |
| 2011 | -- | $511,400 +15.6% |
| 2010 | -- | $442,500 +21% |
| 2009 | -- | $365,700 -30.9% |
| 2008 | $3,038 | $528,900 -5.3% |
| 2007 | -- | $558,300 +27.4% |
| 2006 | -- | $438,100 +20.6% |
| 2005 | -- | $363,300 -6.8% |
| 2002 | -- | $389,900 +5% |
| 2001 | -- | $371,200 +2.1% |
| 2000 | -- | $363,500 |
Find assessor info on the county website
Monthly payment
Est. payment
Payment breakdown
Explore the cost of this home by adjusting the details. Changes won't be saved.Climate risks
Neighborhood: 84124
Nearby schools
Schools provided by the listing agent
- Elementary: Oakridge
- Middle: Churchill
- High: Skyline
- District: Granite
Source: UtahRealEstate.com. This data may not be complete. We recommend contacting the local school district to confirm school assignments for this home.