Skip main navigation
Sold for $712,500
  • $712,500

    4835 S Fraser Street, Aurora, CO 80015

    5beds
    4,190sqft
    Single Family Residence
    Built in 1983
    0.34 Acres Lot
    $742,500 Zestimate®
    $170/sqft
    $3,894 Estimated rent

    Home value

    $742,500

    $705,000 - $780,000

    $3,894/mo

    Zestimate® history
    Loading
    Loading...

    Owner options

    List your home for rent

    $3,894/mo

    Rent Zestimate®

    Find your next renter with Zillow Rental Manager. Plus, with online applications, you can quickly screen prospective tenants – for free.

    Learn more

    $3,894/mo

    Rent Zestimate®

    Refinance and save

    $4,134/mo

    Est. payment

    Refinancing to a lower rate could help reduce your monthly payments and save thousands over the life of the loan.

    See today's rates

    $4,134/mo

    Est. payment

    Explore your selling options

    Work with a Zillow partner agent

    Leverage their expertise and Zillow's premium Showcase listings to get your home seen by more buyers.

    Get started

    List with your own agent

    Get your home in front of millions of buyers by listing it on Zillow.

    Learn how to do it

    Sell it yourself

    Take full control of how buyers see your home on Zillow by listing For Sale by Owner (FSBO).

    List your home

    What's special

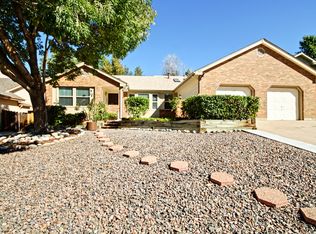
    Welcome to 4835 S Fraser St, Aurora, CO 80015! Located in a prime area, this stunning 5-bedroom, 4-bathroom home with a den is part of the highly coveted Cherry Creek School District, renowned for its top-tier schools and outstanding educational opportunities. The home features numerous modern upgrades, including a fully remodeled master bedroom and master bath. NEW carpet has been installed in the other upstairs bedrooms, and a newer roof with durable steel gutters ensures your investment is well-protected from the elements. The spacious walk-out basement provides endless opportunities—whether you're looking to invest, create additional living space, entertain, or establish a private retreat. Situated on one of the largest lots in the neighborhood, this property showcases meticulous landscaping that not only enhances curb appeal but also creates a picturesque setting. The expansive yard offers ample space for outdoor activities, gardening, or simply enjoying Colorado's beautiful weather—a true oasis. After a long day, unwind in the luxurious hot tub. Enjoy the convenience of being close to major highways, the Denver Tech Center, nearby shopping, dining, and recreational amenities like Cherry Creek State Park and its dog park—all while residing in a peaceful and friendly neighborhood. Don’t miss this opportunity to own a beautifully maintained home in an unbeatable location. Schedule your showing today and discover all that 4835 S Fraser St has to offer!

    Zillow last checked:

    Listing updated:

    Listed by:

    Dominic Miller 720-650-0232 dominic@edprather.com,

    Ed Prather Real Estate

    Bought with:

    Ryan McGrath, 100093933

    RE/MAX Alliance

    Source: REcolorado as distributed by MLS GRID,MLS#: 8027337MLS Logo

    Facts & features

    Interior

    Bedrooms & bathrooms
    • Bedrooms: 5
    • Bathrooms: 4
    • Full bathrooms: 2
    • 3/4 bathrooms: 1
    • 1/2 bathrooms: 1
    • Main level bathrooms: 1
    Primary bedroom
    • Level: Upper
    Bedroom
    • Level: Upper
    Bedroom
    • Level: Upper
    Bedroom
    • Level: Upper
    Bedroom
    • Level: Basement
    Primary bathroom
    • Level: Upper
    Bathroom
    • Level: Main
    Bathroom
    • Level: Upper
    Bathroom
    • Level: Basement
    Dining room
    • Level: Main
    Family room
    • Level: Main
    Kitchen
    • Level: Main
    Laundry
    • Level: Main
    Living room
    • Level: Main
    Heating
    • Forced Air
    Cooling
    • Central Air
    Features
    • Ceiling Fan(s), Corian Counters, High Ceilings, High Speed Internet, Kitchen Island, Laminate Counters, Radon Mitigation System, Smoke Free, Vaulted Ceiling(s), Walk-In Closet(s), Wired for Data
    • Flooring: Carpet, Laminate, Tile, Wood
    • Windows: Bay Window(s), Double Pane Windows, Skylight(s), Window Coverings, Window Treatments
    • Basement: Finished
    • Number of fireplaces: 1
    • Fireplace features: Family Room
    • Common walls with other units/homes: No Common Walls
    Interior area
    • Total structure area: 4,190
    • Total interior livable area: 4,190 sqft
    • Finished area above ground: 2,829

    Property

    Parking
    • Total spaces: 2
    • Parking features: Garage - Attached
    • Attached garage spaces: 2
    Features
    • Levels: Two
    • Stories: 2
    • Patio & porch: Covered, Deck, Front Porch, Patio
    • Exterior features: Garden, Lighting, Private Yard, Rain Gutters, Water Feature
    • Has private pool: Yes
    • Pool features: Outdoor Pool, Private
    • Has spa: Yes
    • Spa features: Spa/Hot Tub, Heated
    • Fencing: Full
    Lot
    • Size: 0.34 Acres
    • Features: Corner Lot, Irrigated, Landscaped, Level, Near Public Transit, Sprinklers In Front, Sprinklers In Rear
    Details
    • Parcel number: 031686563
    • Special conditions: Standard

    Construction

    Type & style
    • Home type: SingleFamily
    • Property subtype: Single Family Residence
    Materials
    • Brick, Concrete, Wood Siding
    • Foundation: Concrete Perimeter
    • Roof: Composition
    Condition
    • Year built: 1983

    Utilities & green energy

    • Sewer: Public Sewer
    • Water: Public
    • Utilities for property: Cable Available, Electricity Connected, Internet Access (Wired), Natural Gas Connected

    Community & neighborhood

    Security
    • Security features: Carbon Monoxide Detector(s), Smart Cameras, Smart Locks, Smoke Detector(s), Video Doorbell
    Location
    • Region: Aurora
    • Subdivision: Woodgate

    HOA & financial

    HOA
    • Has HOA: Yes
    • HOA fee: $50 annually
    • Association name: Woodgate
    • Association phone: 303-229-3986

    Other

    Other facts
    • Listing terms: Cash,Conventional,FHA,VA Loan
    • Ownership: Individual

    Price history

    DateEventPrice
    9/24/2024Sold$712,500+1.8%$170/sqft
    Source: REcolorado as distributed by MLS GRID #8027337 Report a problem
    8/27/2024Pending sale$700,000$167/sqft
    Source: REcolorado as distributed by MLS GRID #8027337 Report a problem
    8/22/2024Listed for sale$700,000+35.9%$167/sqft
    Source: REcolorado as distributed by MLS GRID #8027337 Report a problem
    8/14/2019Sold$515,000-1.9%$123/sqft
    Source: Public Record Report a problem
    8/13/2019Listed for sale$525,000$125/sqft
    Source: RE/MAX Masters Millennium #7291516 Report a problem
    7/16/2019Pending sale$525,000$125/sqft
    Source: RE/MAX Masters Millennium #7291516 Report a problem
    7/9/2019Price change$525,000-0.9%$125/sqft
    Source: RE/MAX Masters Millennium #7291516 Report a problem
    6/26/2019Price change$530,000-1.8%$126/sqft
    Source: RE/MAX Masters Millennium #7291516 Report a problem
    6/14/2019Listed for sale$539,920$129/sqft
    Source: Rex Real Estate Exchange Report a problem
    6/3/2019Pending sale$539,920$129/sqft
    Source: Rex Real Estate Exchange Report a problem
    5/21/2019Listed for sale$539,920+58.8%$129/sqft
    Source: Rex Real Estate Exchange Report a problem
    8/28/2007Sold$340,000+50.1%$81/sqft
    Source: Public Record Report a problem
    11/18/1994Sold$226,500$54/sqft
    Source: Public Record Report a problem

    Public tax history

    YearProperty taxesTax assessment
    2025$3,486 +13.3%$38,988 -11.8%
    2024$3,076 +14.7%$44,187 -8.6%
    2023$2,681 -0.6%$48,336 +31.5%
    2022$2,697 $36,759 -2.8%
    2021-- $37,817 +12%
    2020$2,442 +4.5%$33,777
    2019$2,336 $33,777 +7.3%
    2018$2,336 +1.5%$31,478
    2017$2,302 $31,478 +11.8%
    2016-- $28,162
    2015-- $28,162 +10.5%
    2014$2,089 -2.1%$25,488 -1.7%
    2013$2,134 $25,920
    2012-- $25,920
    2011$2,051 +2.8%$25,920 -1.3%
    2010$1,996 -3.9%$26,270
    2009$2,077 $26,270 -2.8%
    2008-- $27,024
    2007-- $27,024 +11.8%
    2006-- $24,174
    2005-- $24,174 -7.5%
    2002$1,934 +3.4%$26,120 +9%
    2001$1,871 $23,970

    Find assessor info on the county website

    Neighborhood: Woodgate

    Nearby schools

    GreatSchools rating
    Schools provided by the listing agent
    • Elementary: Sagebrush
    • Middle: Laredo
    • High: Smoky Hill
    • District: Cherry Creek 5

    Source: REcolorado as distributed by MLS GRID. This data may not be complete. We recommend contacting the local school district to confirm school assignments for this home.

    Get a cash offer in 3 minutes
    Find out how much your home could sell for in as little as 3 minutes with a no-obligation cash offer.
    Estimated market value
    $742,500
    Get a cash offer in 3 minutes
    Find out how much your home could sell for in as little as 3 minutes with a no-obligation cash offer.
    Estimated market value
    $742,500