Welcome to Brookwood Crossing! This beautifully updated 4-bedroom, 4-bathroom attached home with an impressive 1,884 square feet of comfortable living space. Lovingly cared for by its original owner, this end-unit townhome offers both privacy and a spacious layout ideal for modern living. Thoughtful updates, totaling over $10,000, include fresh paint, new carpets, and a newly redone balcony, adding warmth and vibrancy to every corner of the home!On the first level, a versatile office or guest bedroom provides a private entrance and an attached bathroom, well-suited for a dedicated workspace, guest quarters, or a quiet retreat. The open-concept layout on the second floor enhances the home’s airy feel, with the kitchen, dining, and living areas flowing together seamlessly. The kitchen is equipped with maple cabinetry, gas stove, a central island with space for seating, and a pantry for added storage—creating a natural gathering spot that encourages conversation and connection. The dining area extends onto the balcony, inviting you to step outside and enjoy some fresh air!The third floor is dedicated to rest and relaxation, featuring a large primary bedroom with built-in closet cabinetry and two additional bedrooms. A conveniently located laundry room, complete with an included washer and dryer, adds to the ease of daily living. The fenced and gated front entry provides a private, secure welcome to the home, while the two-car garage and private driveway ensure parking is always convenient.The included security system brings peace of mind, enhancing the inviting nature of this turn-key home. Close proximity to South Meadows and Witch Hazel Elementary Schools, less than a mile and a half from Hillsboro High School. Nestled in a well-established community near parks, shopping, and schools, Brookwood Crossing offers more than just a place to live; it’s a perfect blend of convenience, comfort, and modern style!Open House Saturday, Nov 9th 1-3 PM. [Home Energy Score = 7. HES Report at https://rpt.greenbuildingregistry.com/hes/OR10178882]
Sold
$430,000
4835 SE Davis Rd, Hillsboro, OR 97123
4beds
1,884sqft
Residential, Townhouse
Built in 2005
-- sqft lot
$405,900 Zestimate®
$228/sqft
$2,822 Estimated rent
Home value
$405,900
$382,000 - $430,000
$2,822/mo
Zestimate® history
Owner options
List your home for rent
$2,822/mo
Rent Zestimate®
Find your next renter with Zillow Rental Manager. Plus, with online applications, you can quickly screen prospective tenants – for free.
$2,822/mo
Rent Zestimate®
Refinance and save
$2,922/mo
Est. payment
Refinancing to a lower rate could help reduce your monthly payments and save thousands over the life of the loan.
$2,922/mo
Est. payment
Explore your selling options
Work with a Zillow partner agent
Leverage their expertise and Zillow's premium Showcase listings to get your home seen by more buyers.
Get startedList with your own agent
Get your home in front of millions of buyers by listing it on Zillow.
Learn how to do itSell it yourself
Take full control of how buyers see your home on Zillow by listing For Sale by Owner (FSBO).
List your homeWhat's special
Two-car garageCentral islandFresh paintNewly redone balconyLarge primary bedroomEnd-unit townhomeLaundry room
Zillow last checked:
Listing updated:
Listed by:
Lauren Musco 971-300-9272,
Berkshire Hathaway HomeServices NW Real Estate
Bought with:
Marie Conser, 200810103
John L. Scott
Source: RMLS (OR),MLS#: 24292347
Facts & features
Interior
Bedrooms & bathrooms
- Bedrooms: 4
- Bathrooms: 4
- Full bathrooms: 2
- Partial bathrooms: 2
- Main level bathrooms: 1
Rooms
- Room types: Laundry, Bedroom 4, Bedroom 2, Bedroom 3, Dining Room, Family Room, Kitchen, Living Room, Primary Bedroom
Primary bedroom
- Features: Bathroom, Closet Organizer, Floor3rd, Bathtub With Shower, Wallto Wall Carpet
- Level: Upper
Bedroom 2
- Features: Closet, Wallto Wall Carpet
- Level: Upper
Bedroom 3
- Features: Closet, Wallto Wall Carpet
- Level: Upper
Bedroom 4
- Features: Bathroom, Exterior Entry, Laminate Flooring
- Level: Lower
Dining room
- Features: Balcony, Nook, Laminate Flooring
- Level: Main
Kitchen
- Features: Dishwasher, Disposal, Gas Appliances, Gourmet Kitchen, Island, Microwave, Pantry, Free Standing Range, Laminate Flooring
- Level: Main
Living room
- Features: Laminate Flooring
- Level: Main
Heating
- Forced Air
Cooling
- Central Air
Appliances
- Included: Dishwasher, Disposal, Free-Standing Gas Range, Gas Appliances, Microwave, Washer/Dryer, Free-Standing Range, Gas Water Heater
- Laundry: Laundry Room
Features
- Floor 3rd, Bathroom, Closet, Balcony, Nook, Gourmet Kitchen, Kitchen Island, Pantry, Closet Organizer, Bathtub With Shower
- Flooring: Laminate, Wall to Wall Carpet
- Windows: Double Pane Windows, Vinyl Frames
- Basement: Crawl Space
Interior area
- Total structure area: 1,884
- Total interior livable area: 1,884 sqft
Property
Parking
- Total spaces: 2
- Parking features: Driveway, Garage Door Opener, Attached
- Attached garage spaces: 2
- Has uncovered spaces: Yes
Features
- Stories: 3
- Patio & porch: Deck, Porch
- Exterior features: Exterior Entry, Balcony
- Fencing: Fenced
- Has view: Yes
- View description: Territorial
Lot
- Features: Level, SqFt 0K to 2999
Details
- Parcel number: R2133312
Construction
Type & style
- Home type: Townhouse
- Architectural style: Contemporary
- Property subtype: Residential, Townhouse
- Attached to another structure: Yes
Materials
- Board & Batten Siding
- Roof: Composition
Condition
- Approximately
- New construction: No
- Year built: 2005
Utilities & green energy
- Gas: Gas
- Sewer: Public Sewer
- Water: Public
Community & HOA
Community
- Security: Security System
- Subdivision: Lot 127, Brookwood Crossing
HOA
- Has HOA: Yes
- Amenities included: Commons, Exterior Maintenance, Management
- HOA fee: $257 monthly
Location
- Region: Hillsboro
Financial & listing details
- Price per square foot: $228/sqft
- Tax assessed value: $424,320
- Annual tax amount: $3,529
- Date on market: 11/7/2024
- Cumulative days on market: 34 days
- Listing terms: Cash,Conventional
- Road surface type: Paved
Price history
| Date | Event | Price |
|---|---|---|
| 1/14/2025 | Sold | $430,000-0.6%$228/sqft |
Source:  RMLS (OR) #24292347 Report a problem RMLS (OR) #24292347 Report a problem | ||
| 12/11/2024 | Pending sale | $432,500$230/sqft |
Source: RMLS (OR) #24292347 Report a problem | ||
| 11/7/2024 | Listed for sale | $432,500+68.9%$230/sqft |
Source: RMLS (OR) #24292347 Report a problem | ||
| 7/28/2006 | Sold | $256,074$136/sqft |
Source: Public Record Report a problem | ||
Public tax history
| Year | Property taxes | Tax assessment |
|---|---|---|
| 2025 | $3,543 +0.4% | $215,960 +3% |
| 2024 | $3,530 +2.9% | $209,670 +3% |
| 2023 | $3,430 +2.8% | $203,570 +3% |
| 2022 | $3,337 +2% | $197,650 |
| 2021 | $3,270 +2.2% | -- |
| 2020 | $3,199 +3% | $186,320 +3% |
| 2019 | $3,108 +4.5% | $180,900 |
| 2018 | $2,975 | $180,900 +6.1% |
| 2017 | $2,975 +6.7% | $170,530 +3% |
| 2016 | $2,788 | $165,570 +3% |
| 2015 | $2,788 +4.2% | $160,750 +3% |
| 2014 | $2,676 +2.8% | $156,070 +3% |
| 2013 | $2,603 +3.2% | $151,530 +3% |
| 2012 | $2,523 +3.8% | $147,120 -17.6% |
| 2011 | $2,432 +1.3% | $178,580 -4.1% |
| 2010 | $2,400 +1.2% | $186,310 -14% |
| 2009 | $2,373 +7.1% | $216,590 -0.4% |
| 2008 | $2,215 +0.6% | $217,520 -5.5% |
| 2007 | $2,202 +37% | $230,130 +23.3% |
| 2006 | $1,608 +471.8% | $186,670 +644.6% |
| 2005 | $281 | $25,070 |
Find assessor info on the county website
Neighborhood: 97123
Nearby homes
- $410,6004 bd4 ba1.7k sqft4827 SE Davis Rd, Hillsboro, OR 97123Off Market
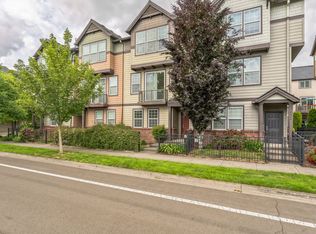
- $400,6003 bd4 ba1.8k sqft4841 SE Davis Rd, Hillsboro, OR 97123Off Market
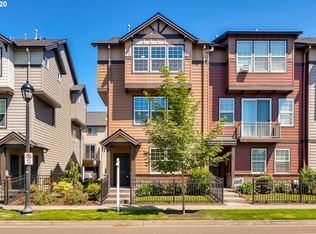
- $420,0004 bd3 ba1.9k sqft4813 SE Davis Rd, Hillsboro, OR 97123Sold
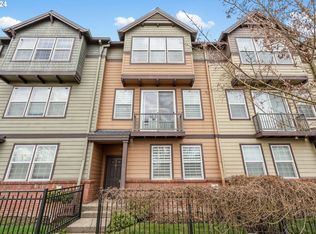
- $460,0004 bd3 ba1.9k sqft4853 SE Davis Rd, Hillsboro, OR 97123Sold
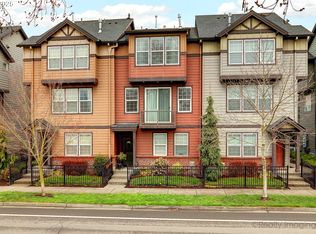
- $403,7004 bd3 ba1.8k sqft4801 SE Davis Rd, Hillsboro, OR 97123Off Market
- $418,7004 bd2 ba1.8k sqft4865 SE Davis Rd, Hillsboro, OR 97123Off Market
- $389,8004 bd3 ba1.8k sqft4836 SE Teakwood St, Hillsboro, OR 97123Off Market
- $394,7004 bd3 ba1.9k sqft4828 SE Teakwood St, Hillsboro, OR 97123Off Market
Nearby schools
GreatSchools rating
- 4/10Witch Hazel Elementary SchoolGrades: K-6Distance: 0.1 mi
- 5/10South Meadows Middle SchoolGrades: 7-8Distance: 0.1 mi
- 4/10Hillsboro High SchoolGrades: 9-12Distance: 1.3 mi
Schools provided by the listing agent
- Elementary: Witch Hazel
- Middle: South Meadows
- High: Hillsboro
Source: RMLS (OR). This data may not be complete. We recommend contacting the local school district to confirm school assignments for this home.
Get a cash offer in 3 minutes
Find out how much your home could sell for in as little as 3 minutes with a no-obligation cash offer.
Estimated market value
$405,900
Get a cash offer in 3 minutes
Find out how much your home could sell for in as little as 3 minutes with a no-obligation cash offer.
Estimated market value
$405,900
- Oregon
- Washington County
- Hillsboro
- 97123
- 4835 SE Davis Rd
Nearby cities
Nearby neighborhoods
Nearby zip codes
Other Hillsboro Topics
