Skip main navigation
Under contract-no show
  • Price cut: $10K (8/11)
    $259,900

    4835 Salisbury St, Hickory, NC 28601

    3beds
    1,404sqft
    : 
    $1,530/mo
    Get pre-qualified
    Single Family Residence
    Built in 1964
    1.11 Acres Lot
    $255,500 Zestimate®
    $185/sqft
    $-- HOA

    What's special

    Inground poolKitchen and dining areaThree bedroomsStorage building
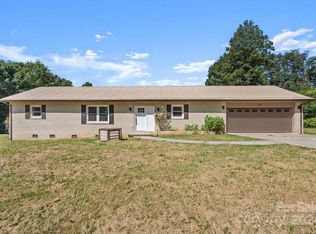
    *Price Reduced another $10K, motivated seller*. This house is on the market for the first time in decades. It is being sold as is. The current owner was raised in the house by her parents who have now both passed away. Many memories were made here with the family and the house is now ready to provide years of memories to a new owner. There are three bedrooms and one bath with room available to install another bathroom. A kitchen and dining area complete the rear of the house while a living room and a family room complete the front of the house. Outside on the 1.11 acre lot there is an inground pool and a storage building. There is also a carport with room for two cars and a utility room in the back. The seller is willing to consider a package deal for buyers wanting to purchase the house and lot across the road that is also listed for sale.
    39 days
    324
    17

    Likely to sell faster than

    Zillow last checked:

    Listing updated:

    Listed by:

    Michael Wyant michael_wyant@yahoo.com,

    Wyant Realty

    Source: Canopy MLS as distributed by MLS GRID,MLS#: 4406816MLS Logo

      Facts & features

      Interior

      Bedrooms & bathrooms
      • Bedrooms: 3
      • Bathrooms: 1
      • Full bathrooms: 1
      • Main level bedrooms: 3
      Primary bedroom
      • Level: Main
      Bedroom s
      • Level: Main
      Bedroom s
      • Level: Main
      Bathroom full
      • Level: Main
      Dining area
      • Level: Main
      Family room
      • Level: Main
      Kitchen
      • Level: Main
      Living room
      • Level: Main
      Heating
      • Electric, Heat Pump
      Cooling
      • Electric, Heat Pump
      Appliances
      • Included: Dryer, Electric Cooktop, Electric Oven, Electric Water Heater, Refrigerator, Washer
      • Laundry: Electric Dryer Hookup, In Kitchen, Inside, Main Level, Washer Hookup
      Features
      • Has basement: No
      Interior area
      • Total structure area: 1,404
      • Total interior livable area: 1,404 sqft
      • Finished area above ground: 1,404
      • Finished area below ground: 0

      Property

      Parking
      • Total spaces: 2
      • Parking features: Attached Carport, Driveway
      • Carport spaces: 2
      • Has uncovered spaces: Yes
      Features
      • Levels: One
      • Stories: 1
      • Has private pool: Yes
      • Pool features: Fenced, In Ground, Outdoor Pool
      • Waterfront features: None
      Lot
      • Size: 1.11 Acres
      Details
      • Additional structures: Outbuilding
      • Parcel number: 3724209164500000
      • Zoning: R-20
      • Special conditions: Standard

      Construction

      Type & style
      • Home type: SingleFamily
      • Property subtype: Single Family Residence
      Materials
      • Brick Full
      • Foundation: Crawl Space
      Condition
      • New construction: No
      • Year built: 1964

      Utilities & green energy

      • Sewer: Septic Installed
      • Water: Well

      Community & HOA

      Community
      • Subdivision: None
      Location
      • Region: Hickory

      Financial & listing details

      • Price per square foot: $185/sqft
      • Tax assessed value: $179,900
      • Annual tax amount: $481
      • Date on market: 7/22/2026
      • Cumulative days on market: 38 days
      • Road surface type: Concrete, Paved

        Estimated market value

        $255,500

        $243,000 - $268,000

        $1,644/mo

        Price history

        DateEventPrice
        8/15/2026Pending sale$259,900$185/sqft
        Source: Canopy MLS as distributed by MLS GRID #4406816 Report a problem
        8/11/2026Price change$259,900-3.7%$185/sqft
        Source: Canopy MLS as distributed by MLS GRID #4406816 Report a problem
        8/2/2026Price change$269,900-1.8%$192/sqft
        Source: Canopy MLS as distributed by MLS GRID #4406816 Report a problem
        7/22/2026Listed for sale$274,900$196/sqft
        Source: Canopy MLS as distributed by MLS GRID #4406816 Report a problem

        Public tax history

        YearProperty taxesTax assessment
        2025$481 -0.1%$179,900
        2024$481 +4%$179,900
        2023$463 +24.4%$179,900 +71.8%
        2022$372 $104,700 +95.7%
        2021$372 $53,500
        2020$372 $53,500 -48.9%
        2019$372 +6.3%$104,700 +6.3%
        2018$350 -48.9%$98,500
        2017$685 +6.4%--
        2016$643 --
        2015$643 $98,520 -8.1%
        2014$643 $107,200
        2013$643 --
        2012$643 --
        2011$643 -0.5%--
        2010$647 --
        2009$647 +3.4%--
        2008$625 --
        2007$625 +20.1%--
        2006$521 --
        2005-- --
        2004-- --
        2003-- --
        2002-- --
        2001-- --
        2000-- --
        Find assessor info on the county website

        Monthly payment

        Est. payment

        Payment breakdown

        Explore the cost of this home by adjusting the details. Changes won't be saved.
        All calculations are estimates and provided by Zillow, Inc. for informational purposes only. Actual amounts may vary.
        HOA fees may include property taxes on listings classified as Co-Ops. Contact the listing agent and/or owner for fee details.
        See how much you could borrow to make a competitive offer.

        Climate risks

        Neighborhood: 28601

        Getting around

        19 / 100
        Car-Dependent
        15 / 100
        Somewhat Bikeable

        Nearby schools

        GreatSchools rating
        Schools provided by the listing agent
        • Elementary: Webb A. Murray
        • Middle: H.M. Arndt
        • High: St. Stephens

        Source: Canopy MLS as distributed by MLS GRID. This data may not be complete. We recommend contacting the local school district to confirm school assignments for this home.

        A local agent can set up tours, give advice and negotiate with sellers.

        A local lender can help you make sure your offer is ready when you are.

        Browse local experts