Welcome to this 4 bedroom, 2.5 bath single family home with a two car garage located in the seven Trails neighborhood of Aberdeen. Pull into the two car garage or park in the driveway and take the walkway to the small covered front porch and front door. Entering brings you into a foyer with high ceilings and wood flooring throughout the main floor. To the left is the garage entry followed by a large coat closet. Further down the main hallway there is a formal dining room to the left and the main living room straight ahead. The living room has a gas fireplace and is open concept to the casual dining area and kitchen. There is tile flooring throughout the casual dining area and kitchen and the kitchen circles back into the formal dining room. Sliders off of the casual dining area open out onto a stamped concrete patio that overlooks the private rear yard. The kitchen has plenty of cabinetry and counter space, and has a walk in pantry and comes with all appliances except for a refrigerator. There is also a convenient main floor powder room on this level. Taking the stairs down brings you to a large unfinished basement. Down here is plenty of storage and access to mechanicals. There is a rough in for a potential bathroom down here, as well as a a door off of the basement leads out to stairs that walk out to the side of the home. Taking the stairs to the upper level brings you to a fully carpeted level with a full hall bath with a tub/shower combo, a laundry closet and four bedrooms. One of these bedrooms is a large owners suite with double doors that has a large walk in closet and a private bath with a double vanity, walk in shower and soaking tub. Some fresh paint and new carpet will bring this home to life. It is priced to sell! Come see why it should be your new home today!
Pending
$400,000
4835 Seven Trails Cir, Aberdeen, MD 21001
4beds
2,310sqft
Single Family Residence
Built in 2003
7,274 Square Feet Lot
$402,600 Zestimate®
$173/sqft
$18/mo HOA
What's special
Private rear yardLarge coat closetFoyer with high ceilingsFormal dining roomWalk in pantryTwo car garageSmall covered front porch
- 31 days
- 492
- 39
Likely to sell faster than
Zillow last checked:
Listing updated:
Listed by:
Daniel McGhee 410-652-6003,
Homeowners Real Estate (410) 967-5995
Source: Bright MLS,MLS#: MDHR2059138
Facts & features
Interior
Bedrooms & bathrooms
- Bedrooms: 4
- Bathrooms: 3
- Full bathrooms: 2
- 1/2 bathrooms: 1
- Main level bathrooms: 1
Basement
- Area: 1310
Heating
- Central, Natural Gas
Cooling
- Central Air, Electric
Appliances
- Included: Gas Water Heater
Features
- Basement: Unfinished
- Number of fireplaces: 1
Interior area
- Total structure area: 3,620
- Total interior livable area: 2,310 sqft
- Finished area above ground: 2,310
- Finished area below ground: 0
Property
Parking
- Total spaces: 2
- Parking features: Garage Faces Front, Attached
- Attached garage spaces: 2
Accessibility
- Accessibility features: None
Features
- Levels: Three
- Stories: 3
- Pool features: None
Lot
- Size: 7,274 Square Feet
Details
- Additional structures: Above Grade, Below Grade
- Parcel number: 1301334549
- Zoning: R3COS
- Special conditions: Standard
Construction
Type & style
- Home type: SingleFamily
- Architectural style: Colonial
- Property subtype: Single Family Residence
Materials
- Mixed
- Foundation: Permanent
Condition
- New construction: No
- Year built: 2003
Utilities & green energy
- Sewer: Public Sewer
- Water: Public
Community & HOA
Community
- Subdivision: Seven Trails
HOA
- Has HOA: Yes
- HOA fee: $220 annually
Location
- Region: Aberdeen
Financial & listing details
- Price per square foot: $173/sqft
- Tax assessed value: $367,400
- Annual tax amount: $3,720
- Date on market: 8/20/2026
- Listing agreement: Exclusive Right To Sell
- Ownership: Fee Simple
Estimated market value
$402,600
$382,000 - $423,000
$3,094/mo
Price history
| Date | Event | Price |
|---|---|---|
| 8/23/2026 | Pending sale | $400,000$173/sqft |
Source:  Bright MLS #MDHR2059138 Report a problem Bright MLS #MDHR2059138 Report a problem | ||
| 8/20/2026 | Listed for sale | $400,000+52.3%$173/sqft |
Source: Bright MLS #MDHR2059138 Report a problem | ||
| 11/18/2003 | Sold | $262,630$114/sqft |
Source: Public Record Report a problem | ||
Public tax history
| Year | Property taxes | Tax assessment |
|---|---|---|
| 2025 | $3,720 +8.3% | $341,300 +8.3% |
| 2024 | $3,435 +9% | $315,200 +9% |
| 2023 | $3,151 +1.4% | $289,100 |
| 2022 | $3,109 -3% | $289,100 +2.7% |
| 2021 | $3,205 +0.1% | $281,367 +1.4% |
| 2020 | $3,202 +1.3% | $277,500 |
| 2019 | $3,162 +1.3% | $277,500 +2.6% |
| 2018 | $3,122 +1.3% | $270,567 +1.3% |
| 2017 | $3,082 +2101.7% | $267,100 |
| 2016 | $140 | $267,100 |
| 2015 | $140 -96.1% | $267,100 -1.4% |
| 2014 | $3,558 | $270,900 |
| 2013 | -- | $270,900 |
| 2012 | -- | $270,900 -9.3% |
| 2011 | -- | $298,800 0% |
| 2010 | -- | $298,880 |
| 2009 | -- | $298,880 -11.4% |
| 2008 | -- | $337,190 +13.2% |
| 2007 | -- | $297,956 +15.2% |
| 2006 | -- | $258,723 +17.9% |
| 2005 | -- | $219,490 +4.3% |
| 2004 | -- | $210,492 +562.2% |
| 2003 | -- | $31,786 +31.8% |
| 2002 | -- | $24,120 |
| 2001 | -- | $24,120 |
Find assessor info on the county website
Monthly payment
Est. payment
Payment breakdown
Explore the cost of this home by adjusting the details. Changes won't be saved.Climate risks
Neighborhood: 21001
Nearby schools
Schools provided by the listing agent
- District: Harford County Public Schools
Source: Bright MLS. This data may not be complete. We recommend contacting the local school district to confirm school assignments for this home.
- $452,6004 bd3 ba2.3k sqft4833 Seven Trails Cir, Aberdeen, MD 21001Off Market
- $534,6004 bd4 ba4.5k sqft4841 Seven Trails Cir, Aberdeen, MD 21001Off Market
- $525,2004 bd4 ba3.7k sqft4837 Seven Trails Cir, Aberdeen, MD 21001Off Market
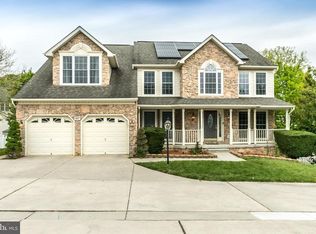
- $487,7005 bd4 ba3.4k sqft4831 Seven Trails Cir, Aberdeen, MD 21001Off Market
Similar homes
- $425,0004 bd3 ba2.4k sqft301 Kendrick Dr, Aberdeen, MD 21001For Sale
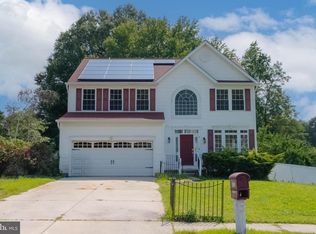
 MLS ID #MDHR2054820, Tracy L Taylor, Cummings & Co. Realtors. Bright MLS
 - $435,0004 bd3 ba2.3k sqft223 Saint Justin Dr, Aberdeen, MD 21001For Sale
 MLS ID #MDHR2058214, Dena Wasmer, Samson Properties. Bright MLS
 - $350,0003 bd3 ba1.8k sqft624 Snowberry Way, Aberdeen, MD 21001For Sale
 MLS ID #MDHR2057962, Christine Daffron, Cummings & Co. Realtors. Bright MLS
 - $399,0004 bd2 ba2k sqft3917 Longley Rd, Abingdon, MD 21009For Sale
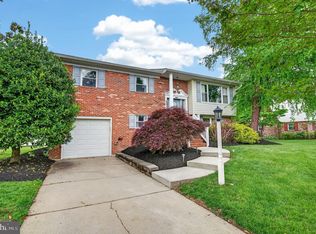 MLS ID #MDHR2053588, cory willems, Keller Williams Gateway LLC. Bright MLS
 - $349,0003 bd4 ba2.2k sqft713 English Ivy Way, Aberdeen, MD 21001For SaleMLS ID #MDHR2057978, Rodrecus Durden, EXP Realty, LLC. Bright MLS
- $359,0003 bd2 ba1.6k sqft650 Brenda Ln, Aberdeen, MD 21001For SaleMLS ID #MDHR2054568, Alex Burrell-Hodges, Cottage Street Realty LLC. Bright MLS
- $365,0004 bd2 ba1.4k sqft803 Long Bar Harbor Rd, Abingdon, MD 21009For SaleMLS ID #MDHR2055818, Lee Tessier, EXP Realty, LLC. Bright MLS
- $399,9005 bd3 ba1.9k sqft2525 Friendship Rd, Fallston, MD 21047For SaleMLS ID #MDHR2058882, Christa Barkley, RE/MAX Advantage Realty. Bright MLS
- $429,0004 bd3 ba2.2k sqft100 Grace Manor Dr, Havre De Grace, MD 21078For SaleMLS ID #MDHR2058704, Peggy Fancher, ExecuHome Realty. Bright MLS
- $360,0003 bd3 ba2.6k sqft2801 Keale Way, Edgewood, MD 21040For SaleMLS ID #MDHR2059580, Anne Parks, American Premier Realty, LLC. Bright MLS
- $379,9003 bd4 ba2.3k sqft773 Burgh Westra Way, Abingdon, MD 21009For SaleMLS ID #MDHR2059278, Mehvish Aslam, FAB Realty LLC. Bright MLS
- $300,0002 bd2 ba1.3k sqft2808 Henley Dr, Bel Air, MD 21015For SaleMLS ID #MDHR2059952, Dena Wasmer, Samson Properties. Bright MLS
- $474,9994 bd3 ba1.9k sqft306 Cherokee Pl, Bel Air, MD 21015For SaleMLS ID #MDHR2055466, Julie Munchel, Cummings & Co. Realtors. Bright MLS
- $495,0004 bd4 ba2.4k sqft2741 Singer Woods Dr, Abingdon, MD 21009For SaleMLS ID #MDHR2057294, Kirk Steffes, Cummings & Co. Realtors. Bright MLS
- $350,0003 bd2 ba1.7k sqft13201 Miles Rd, Middle River, MD 21220For SaleMLS ID #MDBC2171114, Matt Rhine, Keller Williams Legacy. Bright MLS
- $509,9004 bd3 ba3.3k sqft3203 Uppercoe Ct, Abingdon, MD 21009For SaleMLS ID #MDHR2059644, Melissa Smith, Samson Properties. Bright MLS
- $550,0005 bd4 ba2.3k sqft1412 Bankert Ter, Abingdon, MD 21009For SaleMLS ID #MDHR2059558, Donna Spare, Berkshire Hathaway HomeServices PenFed Realty. Bright MLS
- $399,0004 bd4 ba2.1k sqft2 Topwood Ct, Parkville, MD 21234For SaleMLS ID #MDBC2175066, PETE WONG, LPT Realty, LLC. Bright MLS
- $529,9003 bd4 ba2.4k sqft1407 Valley Forge Way, Abingdon, MD 21009For SaleMLS ID #MDHR2058000, Ed Doonan, Samson Properties. Bright MLS
- $429,9004 bd3 ba2.1k sqft10781 Fermoy Rd, Chestertown, MD 21620For SaleMLS ID #MDKE2006640, Mr. David J Moore, Real Broker, LLC. Bright MLS
