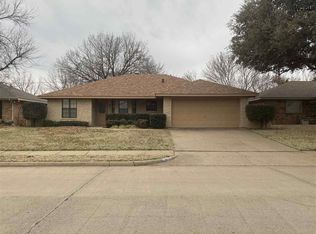
Tucked away in a quiet little neighborhood, this incredible home is truly move-in ready! The living room is anchored by a showstopping fireplace with a wood mantle and granite top. French doors lead to a precious home office, while the kitchen shines with white cabinetry and granite countertops. The spacious owner’s suite is a retreat of its own—WOWZA! Enjoy a large walk-in shower, soaking tub and huge closet. Outside, the oversized patio is made for entertaining!
For sale
$260,000
4835 Shenandoah Dr, Wichita Falls, TX 76310
3beds
1,719sqft
Single Family Residence
Built in 1988
7,405 Square Feet Lot
$254,400 Zestimate®
$151/sqft
$-- HOA
What's special
Precious home officeLarge walk-in showerSoaking tubHuge closetFrench doors
- 23 hours |
- 281 |
- 33 |
Zillow last checked:
Listing updated:
Listed by:
KATELYN BASHFORD,
Homestead And Ranch Real Estate
Source: WFAR,MLS#: 184631
Facts & features
Interior
Bedrooms & bathrooms
- Bedrooms: 3
- Bathrooms: 2
- Full bathrooms: 2
Rooms
- Room types: Library/Study
Kitchen
- Features: Eat-in Kitchen, Granite Counters
Living room
- Features: One
Office
- Area: 95.04
- Dimensions: 9.9 x 9.6
Heating
- Central Electric, Fireplace(s)
Cooling
- Central Electric
Appliances
- Included: Dishwasher, Disposal
- Laundry: Washer Hookup, Laundry Room
Features
- Walk-In Closet(s), Breakfast Area
- Flooring: Carpet, Tile
- Windows: Storm Window(s)
- Has fireplace: Yes
- Fireplace features: Living Room, Wood Burning
Interior area
- Total structure area: 1,719
- Total interior livable area: 1,719 sqft
Property
Parking
- Total spaces: 2
- Parking features: Attached Garage
- Attached garage spaces: 2
Features
- Levels: One
- Stories: 1
- Patio & porch: Covered Patio, Covered Porch(es)
Lot
- Size: 7,405 Square Feet
- Features: 0.5 Acres or Less
Details
- Parcel number: 108064
Construction
Type & style
- Home type: SingleFamily
- Property subtype: Single Family Residence
Condition
- Year built: 1988
Utilities & green energy
- Sewer: Public Sewer
- Water: Public
- Utilities for property: Electricity Connected
Community & HOA
Community
- Subdivision: Country Roads
Location
- Region: Wichita Falls
Financial & listing details
- Price per square foot: $151/sqft
- Tax assessed value: $270,829
- Date on market: 8/15/2026
- Electric utility on property: Yes
Estimated market value
Zestimate®
$254,400
Estimated sales range
$239,000 - $270,000
Rent Zestimate®
$2,200/mo
Price history
| Date | Event | Price |
|---|---|---|
| 8/15/2026 | Listed for sale | $260,000-8.8%$151/sqft |
Source: | ||
| 11/22/2023 | Listing removed | -- |
Source: | ||
| 11/6/2023 | Listed for sale | $285,000+3.7%$166/sqft |
Source: | ||
| 7/8/2022 | Sold | -- |
Source: Agent Provided Report a problem | ||
| 6/2/2022 | Listed for sale | $274,900+91%$160/sqft |
Source: | ||
| 9/11/2020 | Sold | -- |
Source: Public Record Report a problem | ||
| 10/15/2016 | Listing removed | $143,900$84/sqft |
Source: RE/MAX WICHITA FALLS REALTORS #139825 Report a problem | ||
| 8/16/2016 | Price change | $143,900-1.4%$84/sqft |
Source: RE/MAX WICHITA FALLS REALTORS #139825 Report a problem | ||
| 5/14/2016 | Price change | $146,000-1.3%$85/sqft |
Source: RE/MAX WICHITA FALLS REALTORS #139825 Report a problem | ||
| 2/11/2016 | Listed for sale | $147,900$86/sqft |
Source: Re/Max Wichita Falls Realtors #139825 Report a problem | ||
Public tax history
| Year | Property taxes | Tax assessment |
|---|---|---|
| 2025 | -- | $270,829 +4% |
| 2024 | $6,048 0% | $260,443 +1.8% |
| 2023 | $6,050 +2.7% | $255,846 +10.8% |
| 2022 | $5,891 +17.9% | $230,915 +26.6% |
| 2021 | $4,996 +15% | $182,361 +7.2% |
| 2020 | $4,344 +4.4% | $170,093 +5.7% |
| 2019 | $4,161 +3.4% | $160,964 +4.3% |
| 2018 | $4,023 +5.4% | $154,300 +4.8% |
| 2017 | $3,818 +1% | $147,212 -0.9% |
| 2016 | $3,778 +11.2% | $148,574 -0.1% |
| 2015 | $3,399 | $148,719 +0.6% |
| 2014 | $3,399 | $147,797 +7.7% |
| 2013 | -- | $137,228 -0.7% |
| 2012 | -- | $138,194 +2.8% |
| 2011 | -- | $134,408 -2.8% |
| 2010 | -- | $138,348 +0.9% |
| 2009 | -- | $137,073 -1% |
| 2008 | -- | $138,498 +6.7% |
| 2007 | -- | $129,779 +6.1% |
| 2006 | -- | $122,268 +6.2% |
| 2005 | -- | $115,173 |
| 2004 | -- | $115,173 |
| 2002 | -- | -- |
| 2001 | -- | -- |
Find assessor info on the county website
Monthly payment
Est. payment
Payment breakdown
Explore the cost of this home by adjusting the details. Changes won't be saved.Climate risks
Neighborhood: 76310
Nearby schools
GreatSchools rating
- 7/10Jefferson Elementary SchoolGrades: PK-5Distance: 0.4 mi
- 6/10McNiel MiddleGrades: 6-8Distance: 1.2 mi
- 4/10Memorial High SchoolGrades: 9-12Distance: 2 mi
Schools provided by the listing agent
- District: Wfisd
Source: WFAR. This data may not be complete. We recommend contacting the local school district to confirm school assignments for this home.
- $227,0003 bd2 ba1.5k sqft4833 Shenandoah Dr, Wichita Falls, TX 76310Off Market
Save - $254,5003 bd2 ba1.6k sqft4837 Shenandoah Dr, Wichita Falls, TX 76310Off Market
Save 
- $188,9002 bd2 ba1.2k sqft4880 Matterhorn Dr, Wichita Falls, TX 76310Off Market
Save 
- $245,9003 bd2 ba1.6k sqft4831 Shenandoah Dr, Wichita Falls, TX 76310Off Market
Save - $196,1003 bd2 ba1.2k sqft4882 Matterhorn Dr, Wichita Falls, TX 76310Off Market
Save - $209,1003 bd2 ba1.2k sqft4878 Matterhorn Dr, Wichita Falls, TX 76310Off Market
Save - $218,7003 bd2 ba1.6k sqft4839 Shenandoah Dr, Wichita Falls, TX 76310Off Market
Save - $185,0003 bd2 ba1.1k sqft4884 Matterhorn Dr, Wichita Falls, TX 76310Off Market
Save
A local agent can set up tours, give advice and negotiate with sellers.
A local lender can help you make sure your offer is ready when you are.